
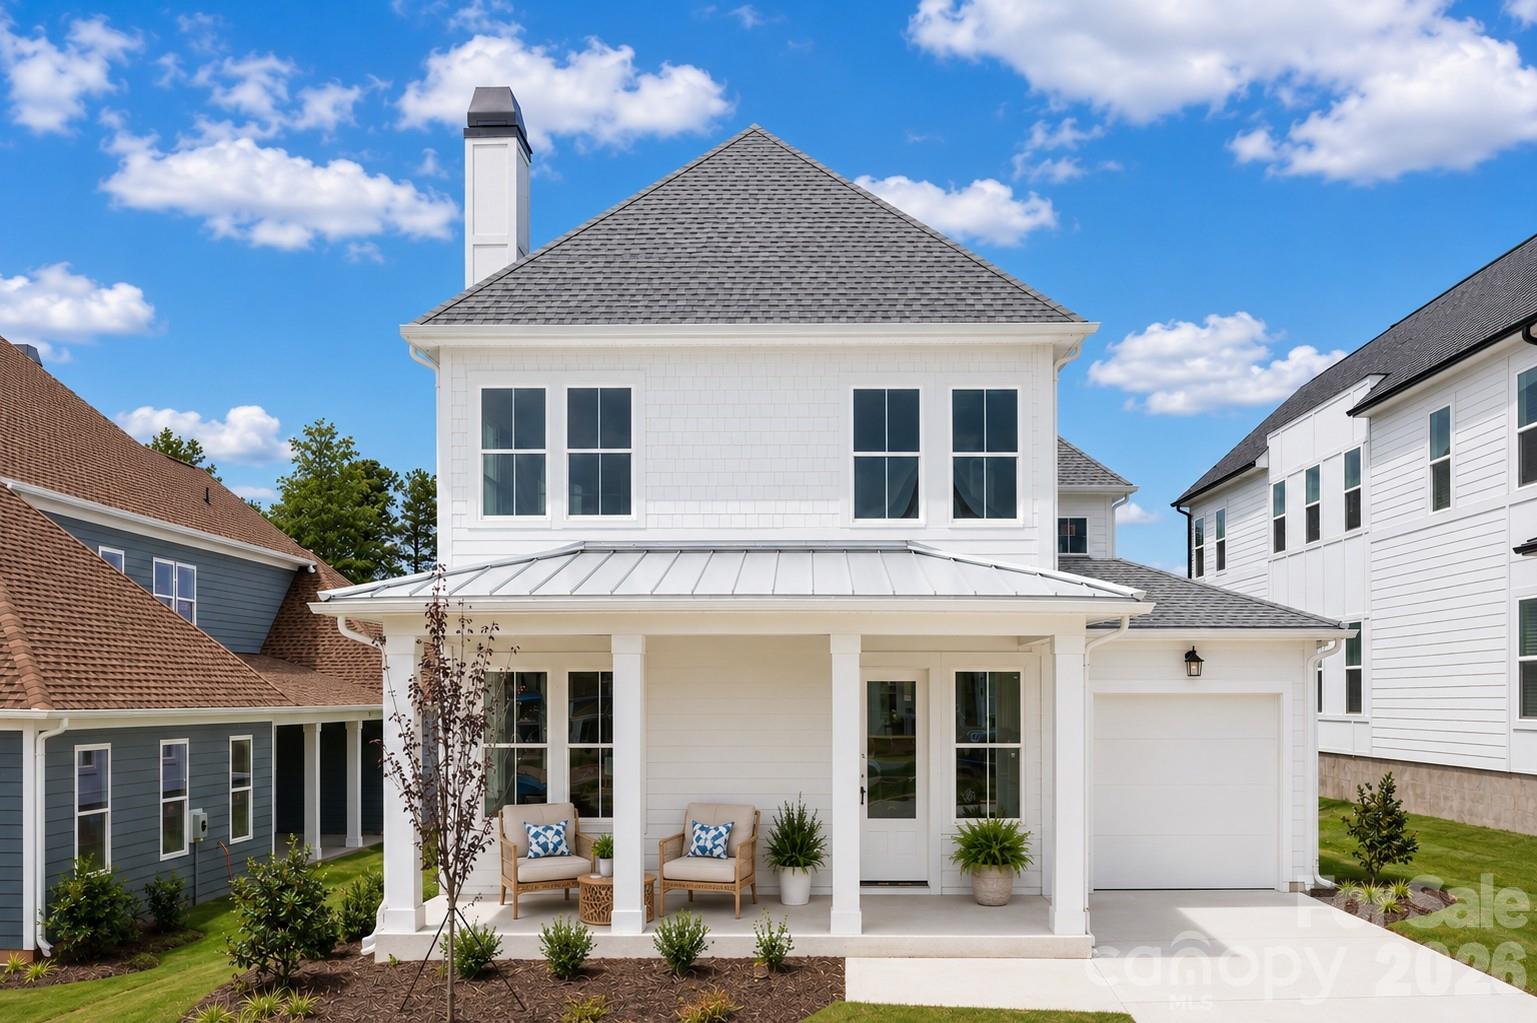
7459 Fighting Creek Road 033,Sherrills Ford, NC 28673
Sherrills Ford, NC 28673

Description
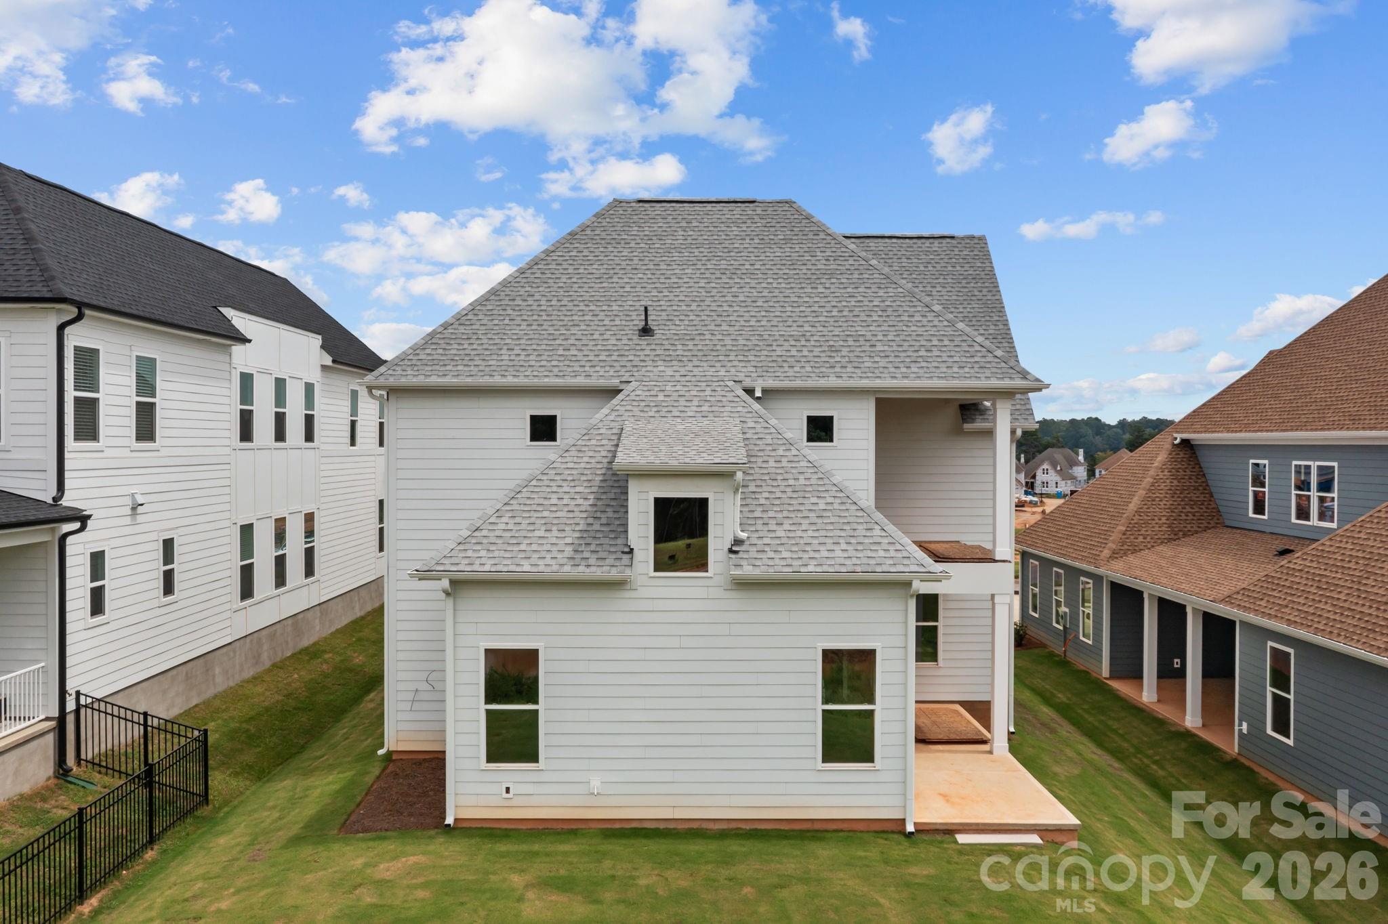
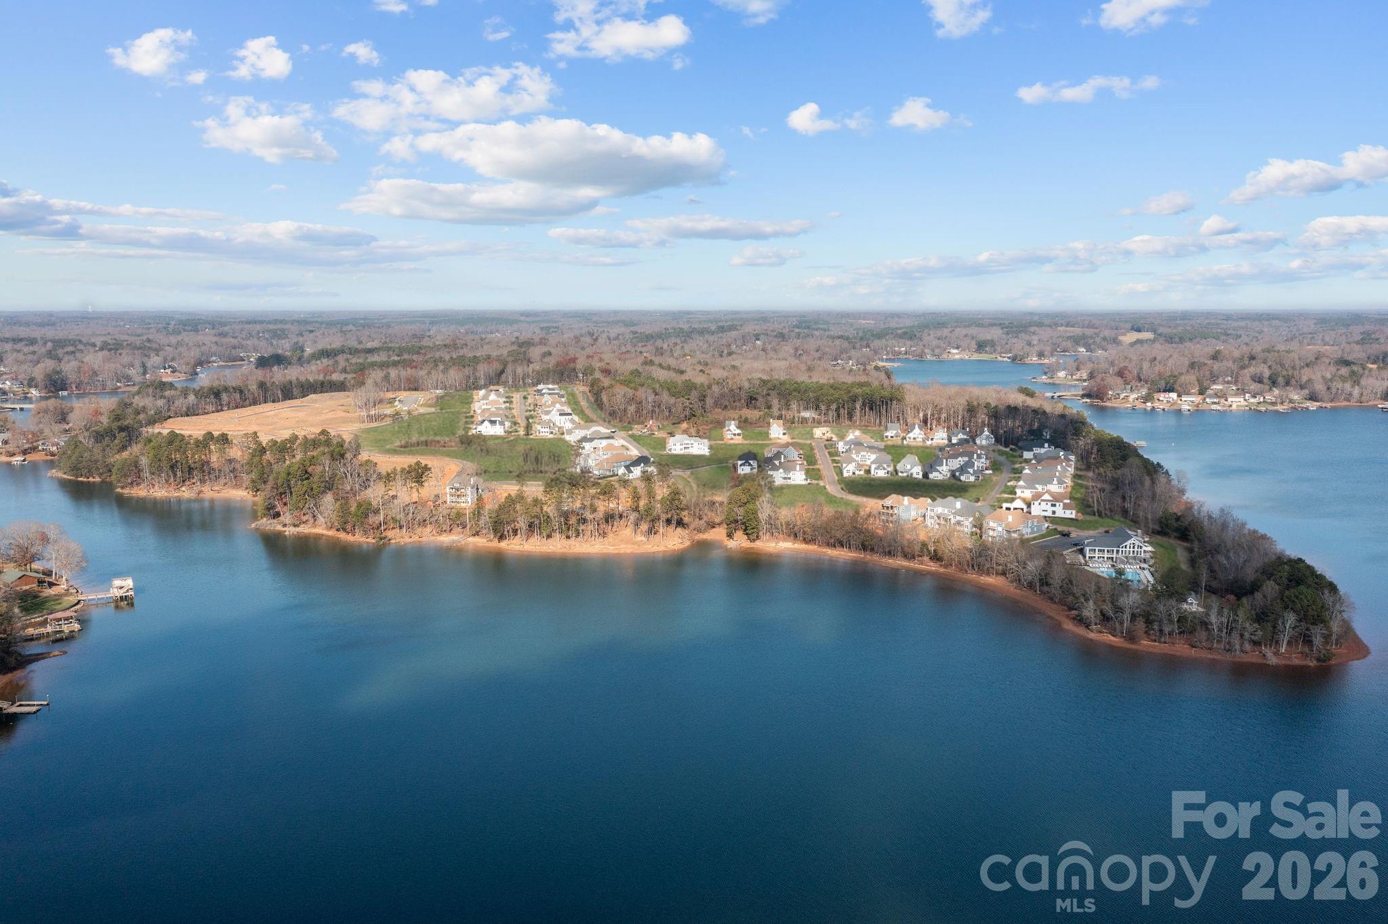
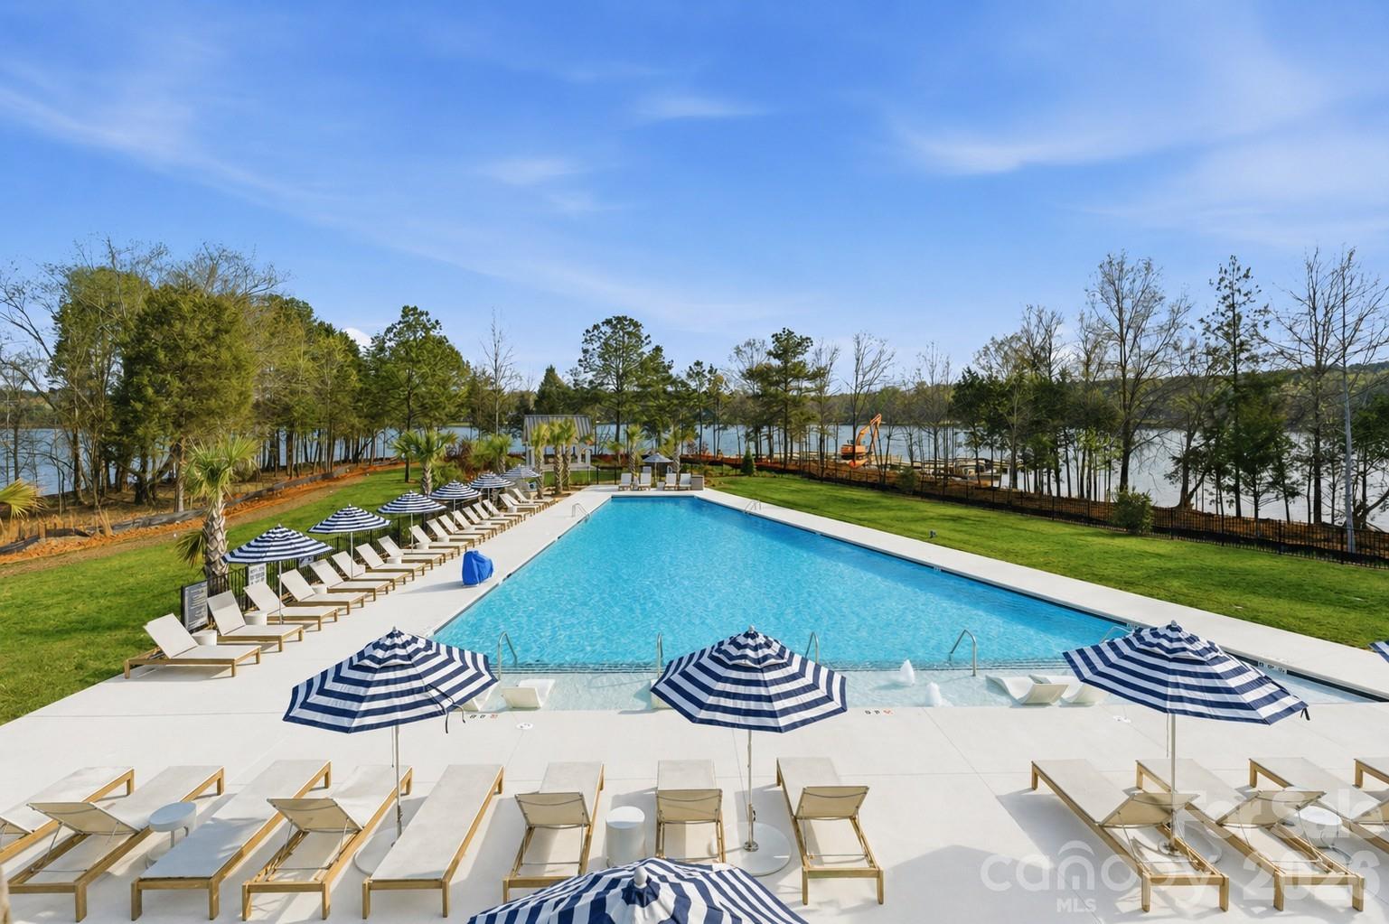
Discover a rare opportunity to own the sought-after Moonsail model in Lakeside Pointe, the award-winning 2026 Community of the Year on Lake Norman!Thoughtfully designed for luxury, comfort, and versatility, this exceptional home offers, 3 full baths, 1 half bath, and the added convenience of TWO FULL LAUNDRY ROOMS-one on each level This unique floorplan provides a variety of living options, ideal for multi-generational households, extended guests, or those seeking the flexibility of main-level living with private accommodations upstairs. Spacious, open-concept living areas, refined finishes, and carefully curated design details create an inviting atmosphere equally suited for everyday living and effortless entertaining.Beyond your front door, embrace the Lake Norman lifestyle with exclusive access to the private Beacon Club, featuring a resort-style pool and sundeck with panoramic lake views, beautifully appointed gathering spaces, scenic walking trails, a community kayak launch, children's playground, and dog park. Experience exceptional design, flexible living, and resort-inspired amenities in one of Lake Norman's most desirable waterfront communities. Schedule your private tour today!. **Be sure to ask the team about Limited Boat Slip (deeded) for additional purchase**
Details
| MLS # | 4405703 |
|---|---|
| Listing Type | For Sale |
| Style | House |
| HOA Dues | $195 |
| Sub-Type | New Construction |
| Status | Active |
| Year | 2025 |
| Days On Site | 105 |
| Listing Provided By | Beechwood Brokers LLC | Chris Sharkey |
Features
| Bed(s) | 4 |
|---|---|
| Bath(s) | 4 Total |
| SQ Feet | 3,336 |
| Garage | 2 |
| Car Port | Yes |
| Story(s) | 2 |
| Acreage | 0.17 |
| Water Front | Yes |
Interior
| Cooling | Central Air |
|---|---|
| Heating | Electric |
| Interior Features | Attic Stairs Pulldown |
| Appliances | Dishwasher, Disposal, Electric Oven, Electric Range, Microwave |
Exterior
| Construction Materials | Hardboard Siding |
|---|---|
| Foundation Details | Slab |
Parking
| Garage Yes / No | Yes |
|---|---|
| Parking Features | Attached Carport, Driveway, Attached Garage |
Utilities
| Utilities | Cable Available, Underground Power Lines |
|---|
Location
| Community Features | Clubhouse, Dog Park, Fitness Center, Outdoor Pool, Playground, Sidewalks, Street Lights, Walking Trails, Other |
|---|
Other
| List Aor | Canopy Realtor Association |
|---|
Taxes
| Property | 279800 |
|---|
Area Information
| State | NC |
|---|---|
| County | Catawba |
| City | Sherrills Ford |
| Zip Code | 28673 |
| Area | Catawba |
| Community Name | Lakeside Pointe |
| School District | Unspecified |
| Elementary School | Unspecified |
| High School | Unspecified |
| Listing VS Median (in Lakeside Pointe) | |
Price: $980,657 low | high Med: $1,699,900 sqft: 3,336 low | high Med: 5,535 $ / sqft: $294 low | high Med: $307 On site: 105 low | high Med: 64 | |
Market Activity 28673
Request a showing
Request a showing
 Listings courtesy of Canopy MLS as distributed by MLS GRID.
Based on information submitted to the MLS GRID as of November 6, 2026 at 10:23:49 PM PST All data is obtained from various sources and may not have been verified by broker or MLS GRID. Supplied Open House Information is subject to change without notice. All information should be independently reviewed and verified for accuracy. Properties may or may not be listed by the office/agent presenting the information.
The Digital Millennium Copyright Act of 1998, 17 U.S.C. § 512 (the “DMCA”) provides recourse for copyright owners who believe that material appearing on the Internet infringes their rights under U.S. copyright law. If you believe in good faith that any content or material made available in connection with our website or services infringes your copyright, you (or your agent) may send us a notice requesting that the content or material be removed, or access to it blocked. Notices must be sent in writing by email to DMCAnotice@MLSGrid.com.
“The DMCA requires that your notice of alleged copyright infringement include the following information: (1) description of the copyrighted work that is the subject of claimed infringement; (2) description of the alleged infringing content and information sufficient to permit us to locate the content; (3) contact information for you, including your address, telephone number and email address; (4) a statement by you that you have a good faith belief that the content in the manner complained of is not authorized by the copyright owner, or its agent, or by the operation of any law; (5) a statement by you, signed under penalty of perjury, that the information in the notification is accurate and that you have the authority to enforce the copyrights that are claimed to be infringed; and (6) a physical or electronic signature of the copyright owner or a person authorized to act on the copyright owner’s behalf. Failure to include all of the above information may result in the delay of the processing of your complaint.
Contact
Learn More About This Property

| State | NC |
|---|---|
| County | Catawba |
| City | Sherrills Ford |
| Zip Code | 28673 |
| Area | Catawba |
| Community Name | Lakeside Pointe |
| School District | Unspecified |
| Elementary School | Unspecified |
| High School | Unspecified |
| Listing VS Median (in Lakeside Pointe) | |
Price: $980,657 low | high Med: $1,699,900 sqft: 3,336 low | high Med: 5,535 $ / sqft: $294 low | high Med: $307 On site: 105 low | high Med: 64 | |
