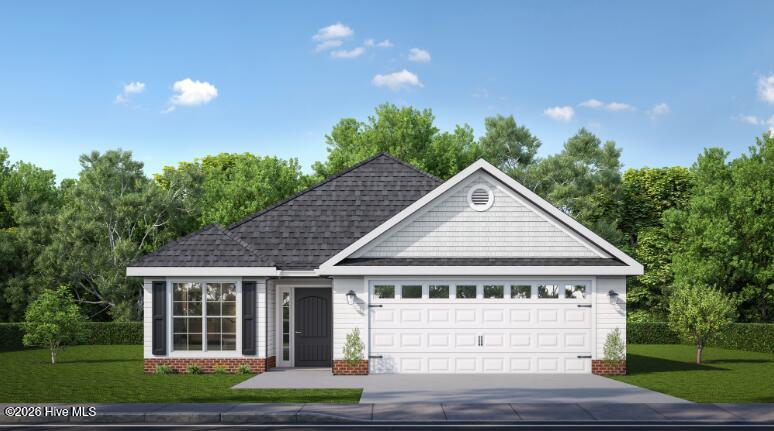
749 Brigantine Bend,Graniteville, SC 29829
Graniteville, SC 29829

Description
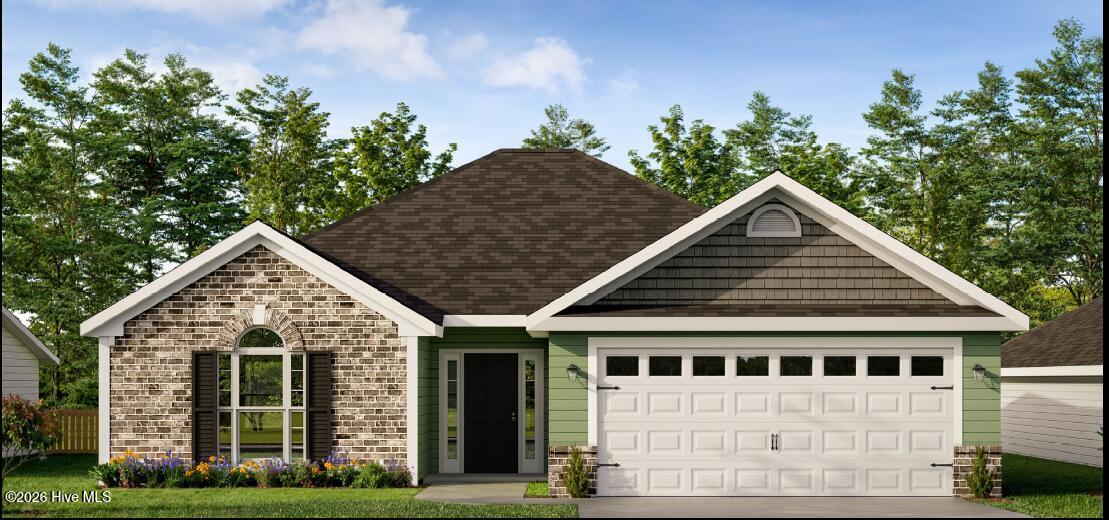
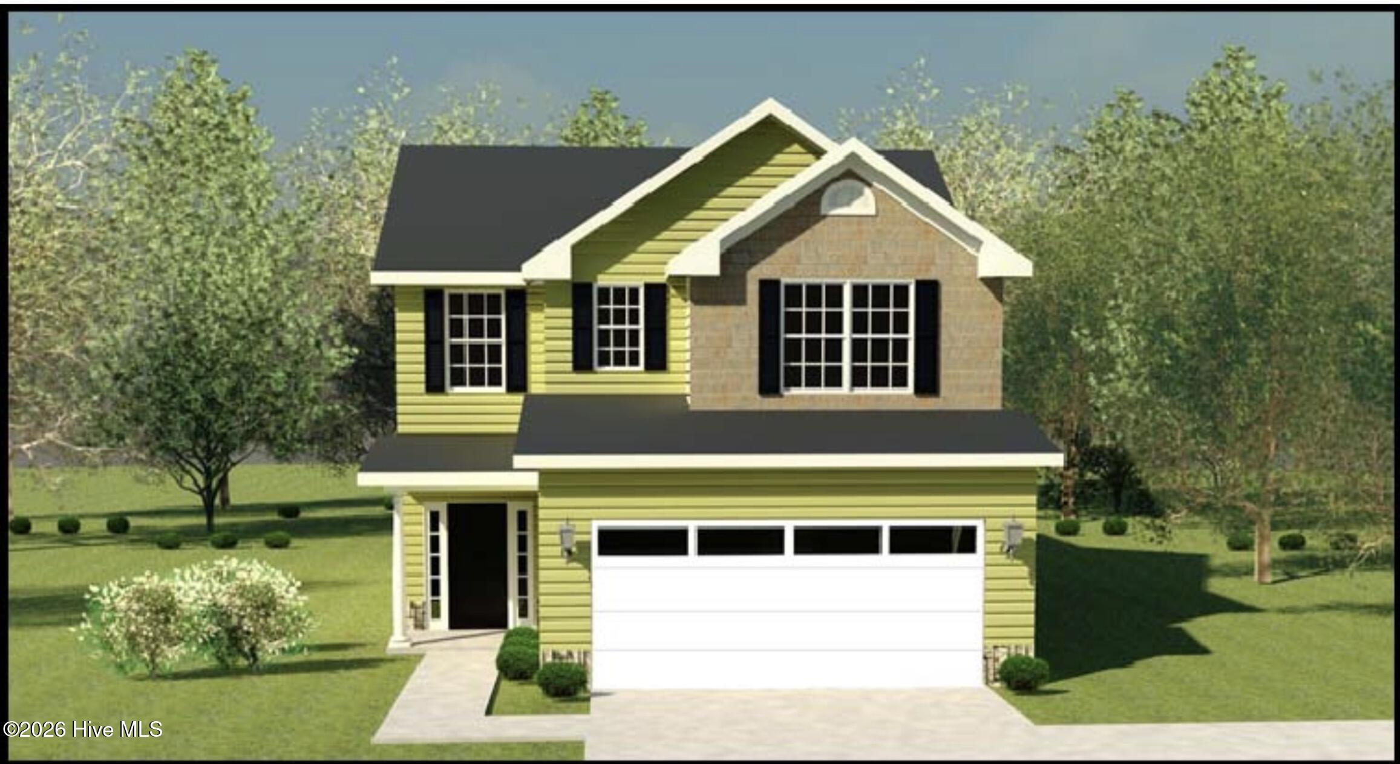
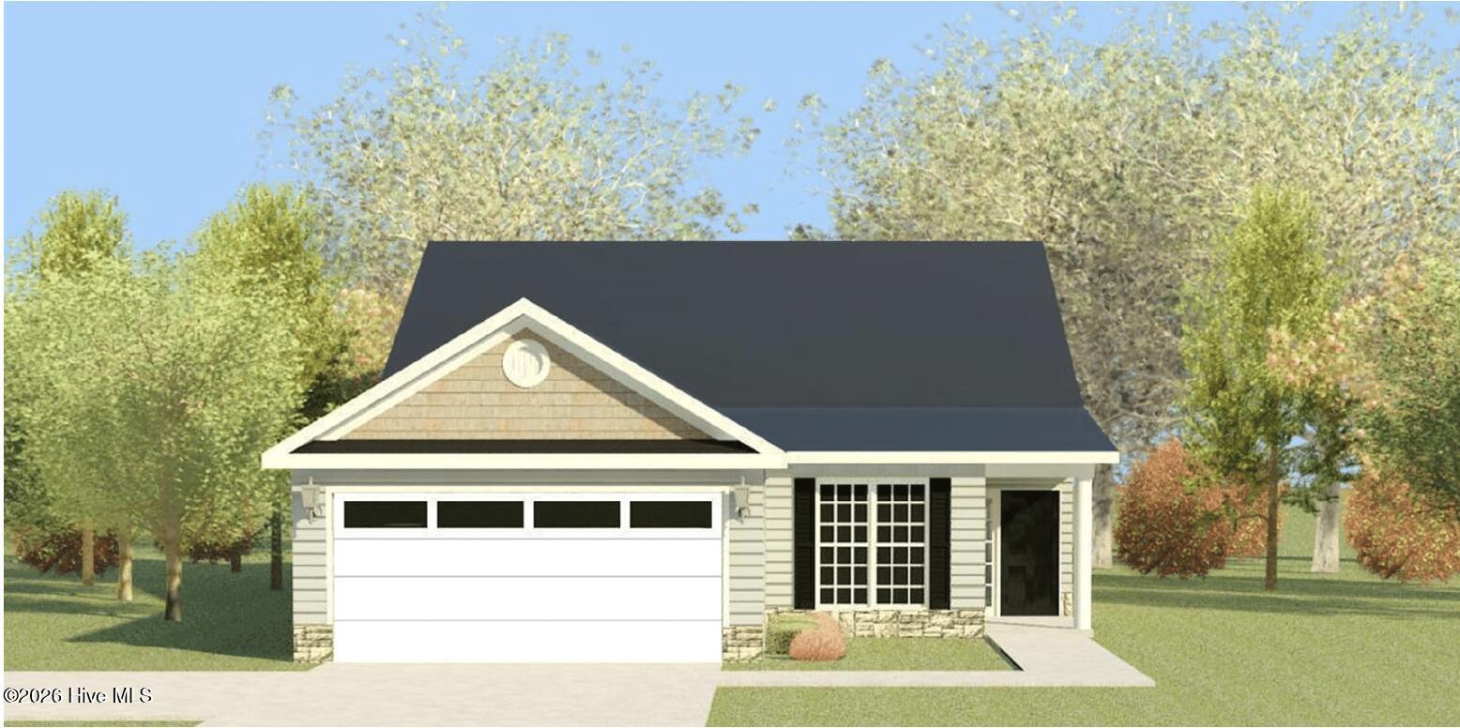
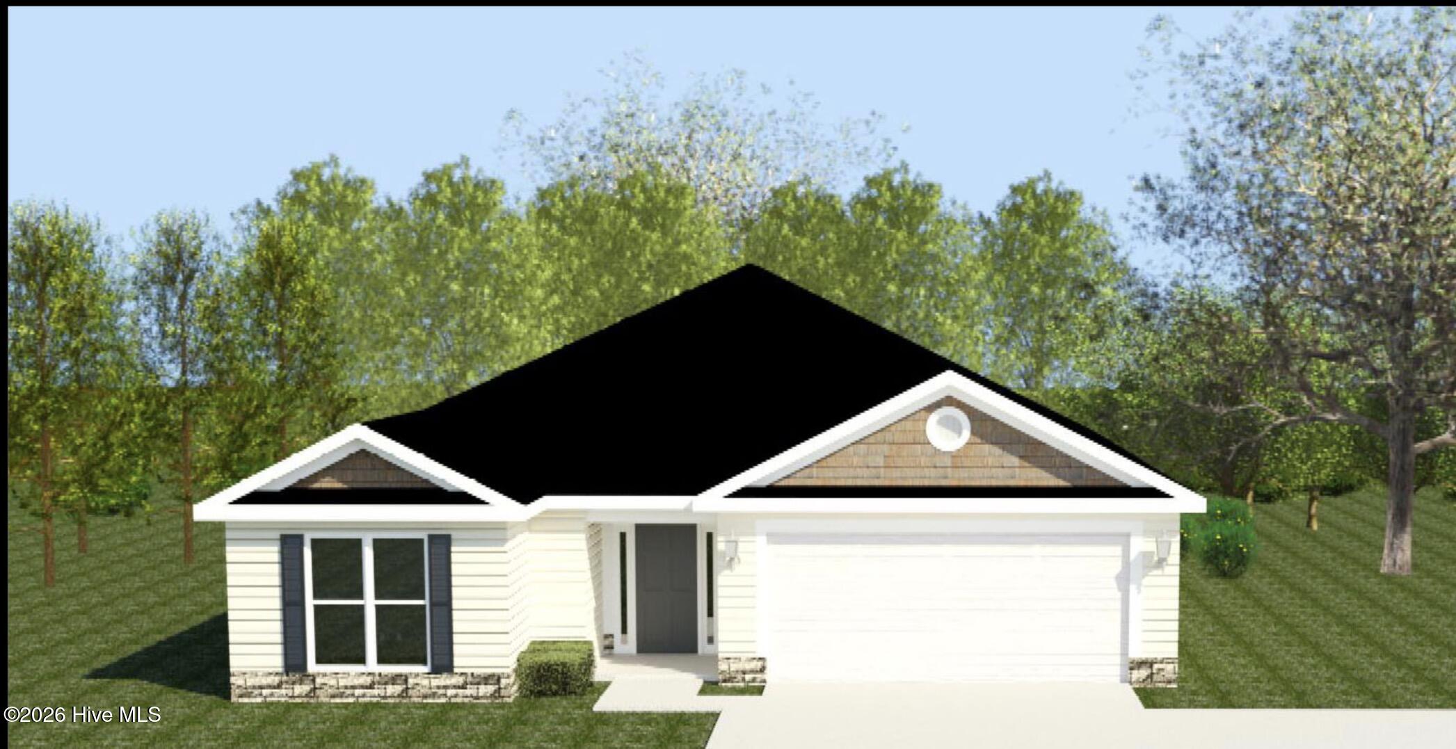
Builder is contributing 3% of loan amount towards interest rate buydown of buyer's choice, with preferred lenders, plus a 7000 dollar builder incentive that can be used towards closing costs and upgrades. See site agents for details Welcome home to the Jackson 5 E.L. plan by Bill Beazley Homes, a beautifully designed Easy Living plan offering approximately 1,852 heated square feet with 3 bedrooms, 2 full baths, and a versatile flex room all conveniently located on one level. The inviting floor plan features a spacious great room that flows seamlessly into the kitchen and dining area, creating a comfortable setting for everyday living and entertaining. The flex room offers additional space for a home office, sitting room, or other flexible use. The kitchen features granite countertops, a full tile backsplash, painted cabinetry, a single bowl undermount stainless steel sink, and stainless-steel appliances including a gas range, built-in microwave, and dishwasher. Waterproof click flooring extends throughout the main living areas, flex room, laundry room, and hallways. The private owner's suite includes a walk-in closet and ensuite bath with quartz countertops, double vanities, a 5-foot garden tub, and separate walk-in shower with semi-frameless shower door. Two additional bedrooms and a full guest bath complete the split-bedroom layout. Additional features include tray and vaulted ceilings, ceiling fans in the great room and owner's bedroom, a tankless water heater, Low-E insulated windows, covered porch, two-car garage with automatic opener, sprinkler system, and structured wiring for a future security system, video doorbell, and rear exterior camera. The home also includes a transferable 10-year StrucSure structural warranty and one-year builder warranty. Located in Springdale Trails, enjoy community future amenities including sidewalks, underground utilities, pickleball courts, a pond, and a future resort-style pool with pavilion and pool house coming soon. 625-ST-7009-00
Details
| MLS # | 100602109 |
|---|---|
| Listing Type | For Sale |
| Style | House |
| HOA Dues | $500 |
| Sub-Type | New Construction |
| Status | Active |
| Year | 2026 |
| Days On Site | 54 |
| Listing Provided By | Berkshire Hathaway HomeServices Beazley Realtors | Christopher Robinson |
Features
| Bed(s) | 3 |
|---|---|
| Bath(s) | 2 Total |
| SQ Feet | 1,852 |
| Garage | 2 |
| Story(s) | 1 |
| Zoning | Residential |
| Acreage | 0.16 |
| Property View | None |
Interior
| Interior Features | Walk-in Closet(s), Tray Ceiling(s), Entrance Foyer, Kitchen Island, Ceiling Fan(s), Pantry, Walk-in Shower, Eat-in Kitchen, Smart Thermostat, Walk-In Closet(s), Wired for Data, See Remarks |
|---|---|
| Heating Yes / No | Yes |
| Cooling Yes / No | Yes |
| Cooling | Central Air, Ceiling Fan(s) |
| Fireplace Yes / No | No |
| Laundry Features | Laundry Room |
| Rooms Total | 7 |
Exterior
| Roof | Shingle, Composition |
|---|---|
| Foundation Details | Slab |
| Lot Features | Landscaped, Sprinklers in Front, Sprinklers in Rear |
| View | None |
| Construction Materials | Stone, Vinyl Siding, Wood Frame |
| Security Features | Smoke Detector(s) |
Parking
| Attached Garage Yes / No | Yes |
|---|---|
| Garage Yes / No | Yes |
| Parking Features | Garage Door Opener, Paved, Garage |
Utilities
| Utilities | Cable Available, Natural Gas Available, Underground Utilities, Fiber Optic, High Speed Internet |
|---|
Taxes
| Tax Book Number | 68 |
|---|---|
| Tax Legal Description | Lot 2-E |
Area Information
| State | SC |
|---|---|
| County | Aiken |
| City | Graniteville |
| Zip Code | 29829 |
| Community Name | Springdale Trails |
| Elementary School | Byrd |
| High School | Midland Valley |
| Listing VS Median (in Springdale Trails) | |
Price: $323,900 low | high Med: $348,900 sqft: 1,852 low | high Med: 2,028 $ / sqft: $175 low | high Med: $172 On site: 54 low | high Med: 57 | |
Market Activity 29829
Request a showing
Request a showing
Contact
Learn More About This Property

| State | SC |
|---|---|
| County | Aiken |
| City | Graniteville |
| Zip Code | 29829 |
| Community Name | Springdale Trails |
| Elementary School | Byrd |
| High School | Midland Valley |
| Listing VS Median (in Springdale Trails) | |
Price: $323,900 low | high Med: $348,900 sqft: 1,852 low | high Med: 2,028 $ / sqft: $175 low | high Med: $172 On site: 54 low | high Med: 57 | |