
7640 Quail Park Drive,Charlotte, NC 28210
Charlotte, NC 28210


Description
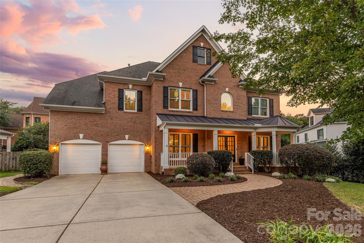
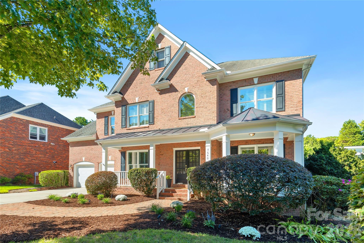
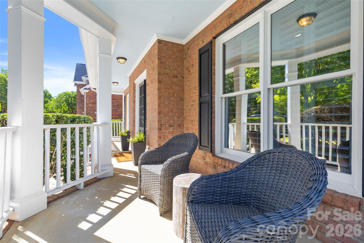
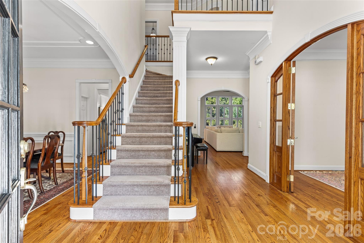
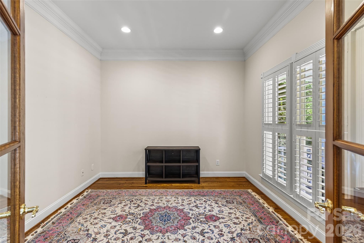
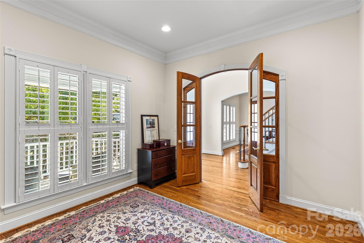
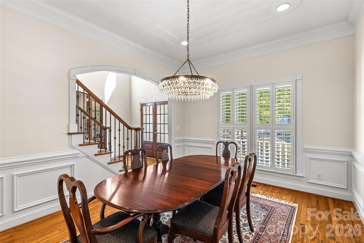
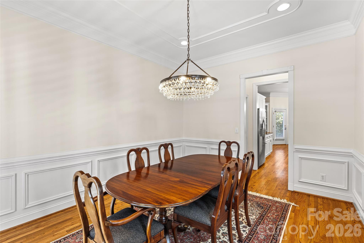
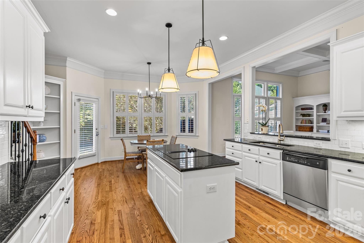
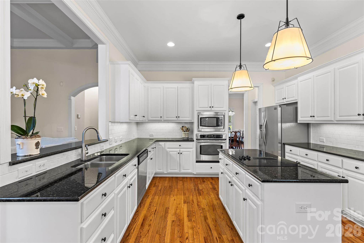
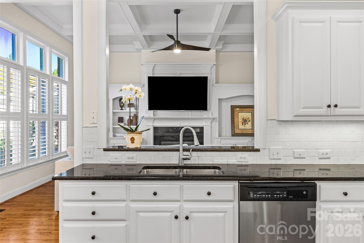
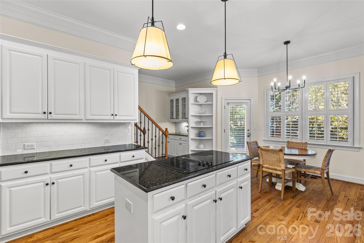
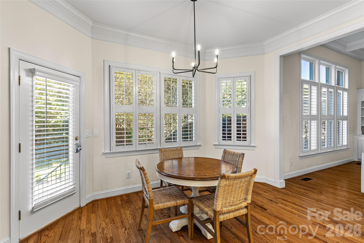
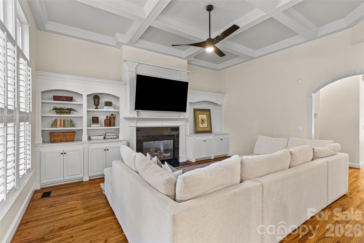
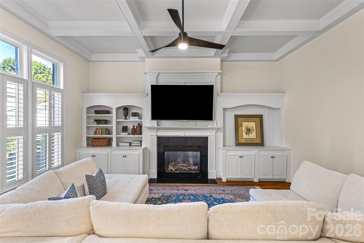
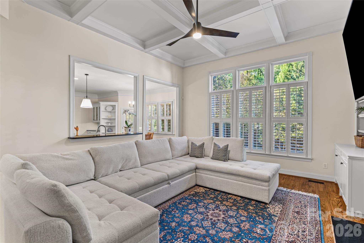
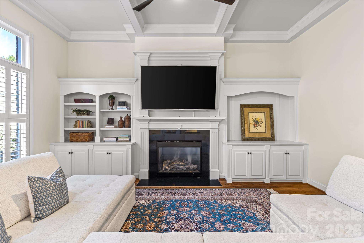
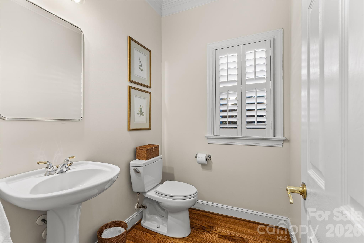
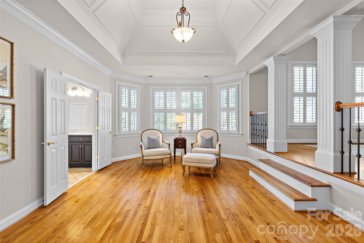
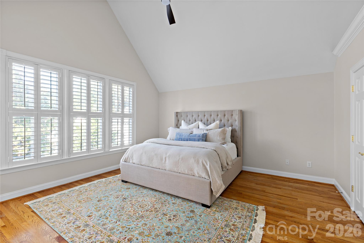
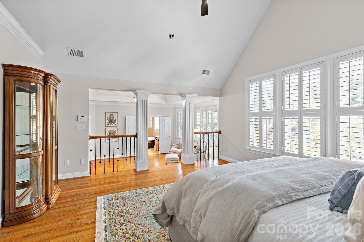
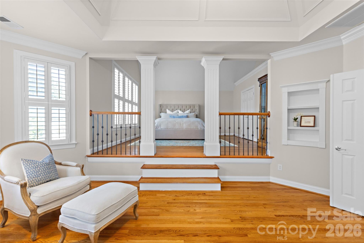
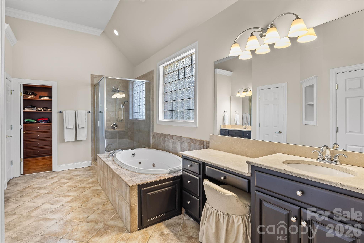
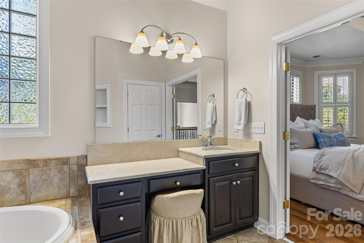
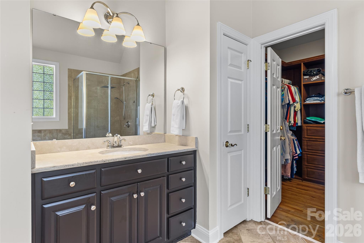
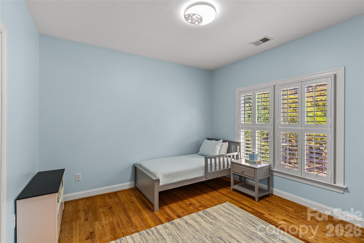
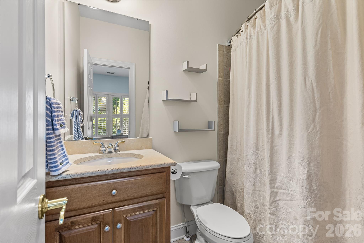
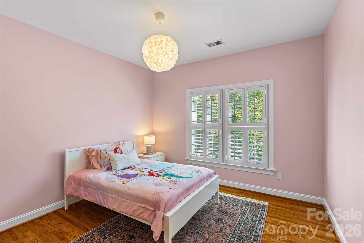
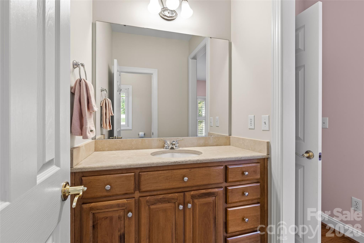
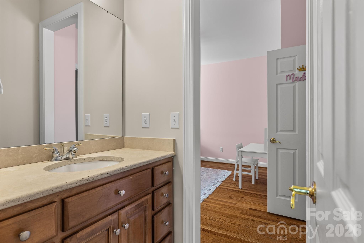
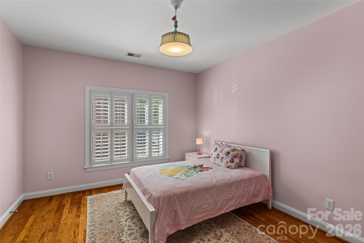
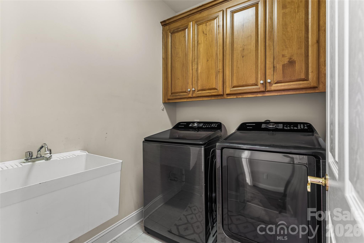
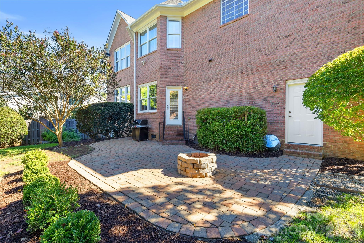
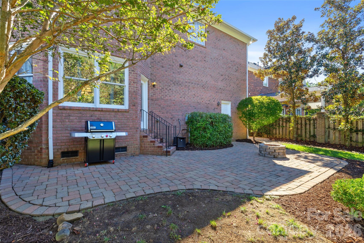
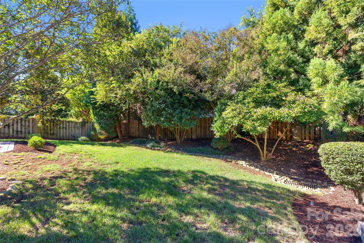
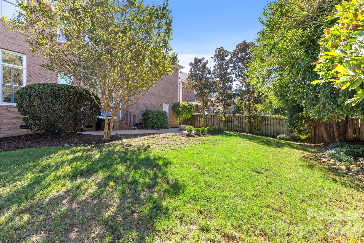
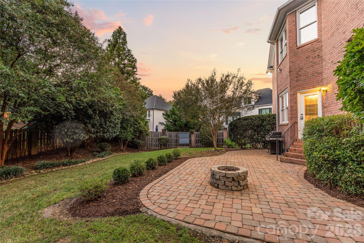
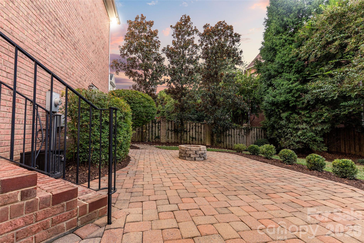
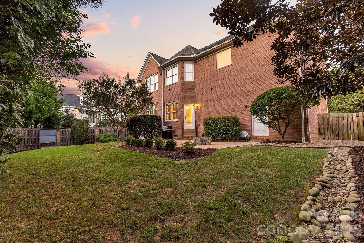
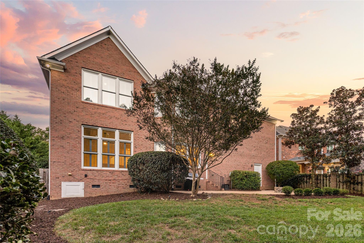
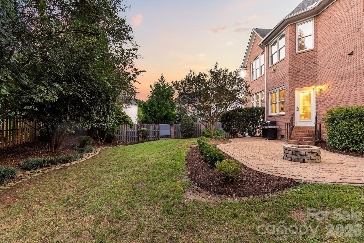
Welcome to this beautiful full-brick two story home ideally located just minutes from SouthPark. Step inside to an inviting and functional floorplan with 4 bedrooms, 3. 5 bathrooms and dedicated office. The welcoming covered front porch and fresh landscaping add to the home's timeless curb appeal. The home features stunning molding, plantation shutters and soaring ceilings. Two story entry flanked with office and formal dining room. Spacious open kitchen features white cabinetry, tile backsplash, granite countertops, center island with updated pendant lighting, stainless steel appliances and breakfast area with bay window. Walk-in pantry and storage closet. Open large Living Room with coffered ceiling and built-in cabinetry. Convenient back entrance from garage with drop space / bar with built-in cabinetry, shelving and second staircase. Upstairs, you will find the spacious primary suite with built-in shelving and a wonderful sitting room/flex space, creating the perfect retreat, home office, or reading area. The luxurious primary bath features dual vanities, soaker tub, tile surround shower, linen closet, private water closet, and oversized walk-in closet with custom built-ins. Three generously sized secondary bedrooms, including one with ensuite bathroom and the other two rooms sharing a full bathroom with separate vanity areas and tile surround shower/tub combo. Laundry room features additional storage and utility sink. Wonderful walk up attic for additional storage and convenient access. Step outside to your own peaceful and private backyard with mature trees, paver patio and built-in firepit. Additional features include 3 car garage (3 car garage space is tandem garage space) with abundant storage and a 220V outlet for EV charger, dual staircases and tankless hot water heater. Located on a sought-after cul-de-sac street, this exceptional home offers convenient access to SouthPark, Uptown, Ballantyne, shopping, dining, and more. Well maintained and move in ready!
Details
| MLS # | 4427706 |
|---|---|
| Listing Type | For Sale |
| Style | House |
| HOA Dues | $225 |
| Sub-Type | Resale |
| Status | Active |
| Year | 2003 |
| Days On Site | 35 |
| Listing Provided By | Howard Hanna Allen Tate SouthPark | Amy Peterson |
Features
| Bed(s) | 4 |
|---|---|
| Bath(s) | 4 Total |
| SQ Feet | 3,503 |
| Garage | 3 |
| Story(s) | 2 |
| Acreage | 0.24 |
Interior
| Cooling | Central Air |
|---|---|
| Heating | Central |
| Appliances | Dishwasher, Electric Cooktop, Microwave, Wall Oven |
Exterior
| Exterior Features | In-Ground Irrigation |
|---|---|
| Construction Materials | Brick Full |
| Foundation Details | Crawl Space |
| Lot Features | Cul-De-Sac |
Parking
| Garage Yes / No | Yes |
|---|---|
| Parking Features | Driveway, Attached Garage |
Other
| List Aor | Canopy Realtor Association |
|---|
Taxes
| Property | 863900 |
|---|
Area Information
| State | NC |
|---|---|
| County | Mecklenburg |
| City | Charlotte |
| Zip Code | 28210 |
| Area | Mecklenburg |
| Community Name | Quail Park |
| School District | South Mecklenburg |
| Elementary School | Beverly Woods |
| High School | South Mecklenburg |
| Listing VS Median (in Quail Park) | |
Price: $1,250,000 low | high Med: $1,250,000 sqft: 3,503 low | high Med: 3,503 $ / sqft: $357 low | high Med: $357 On site: 35 low | high Med: 35 | |
Market Activity 28210
Request a showing
Request a showing
 Listings courtesy of Canopy MLS as distributed by MLS GRID.
Based on information submitted to the MLS GRID as of November 2, 2026 at 2:55:29 PM PST All data is obtained from various sources and may not have been verified by broker or MLS GRID. Supplied Open House Information is subject to change without notice. All information should be independently reviewed and verified for accuracy. Properties may or may not be listed by the office/agent presenting the information.
The Digital Millennium Copyright Act of 1998, 17 U.S.C. § 512 (the “DMCA”) provides recourse for copyright owners who believe that material appearing on the Internet infringes their rights under U.S. copyright law. If you believe in good faith that any content or material made available in connection with our website or services infringes your copyright, you (or your agent) may send us a notice requesting that the content or material be removed, or access to it blocked. Notices must be sent in writing by email to DMCAnotice@MLSGrid.com.
“The DMCA requires that your notice of alleged copyright infringement include the following information: (1) description of the copyrighted work that is the subject of claimed infringement; (2) description of the alleged infringing content and information sufficient to permit us to locate the content; (3) contact information for you, including your address, telephone number and email address; (4) a statement by you that you have a good faith belief that the content in the manner complained of is not authorized by the copyright owner, or its agent, or by the operation of any law; (5) a statement by you, signed under penalty of perjury, that the information in the notification is accurate and that you have the authority to enforce the copyrights that are claimed to be infringed; and (6) a physical or electronic signature of the copyright owner or a person authorized to act on the copyright owner’s behalf. Failure to include all of the above information may result in the delay of the processing of your complaint.
Contact
Learn More About This Property

| State | NC |
|---|---|
| County | Mecklenburg |
| City | Charlotte |
| Zip Code | 28210 |
| Area | Mecklenburg |
| Community Name | Quail Park |
| School District | South Mecklenburg |
| Elementary School | Beverly Woods |
| High School | South Mecklenburg |
| Listing VS Median (in Quail Park) | |
Price: $1,250,000 low | high Med: $1,250,000 sqft: 3,503 low | high Med: 3,503 $ / sqft: $357 low | high Med: $357 On site: 35 low | high Med: 35 | |
