805 Megan Drive,Greenville, NC 27834
Greenville, NC 27834

Description
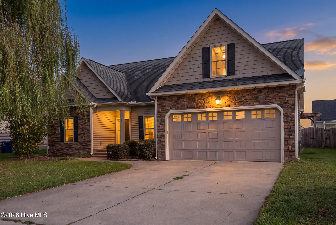
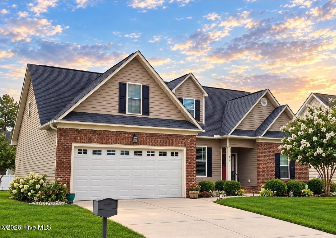
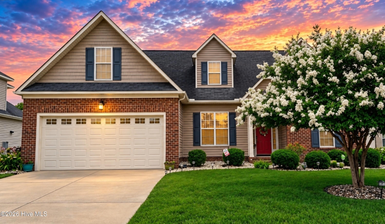
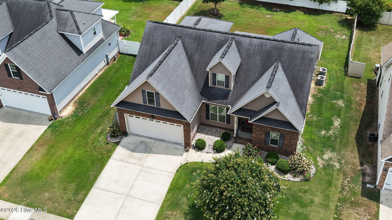
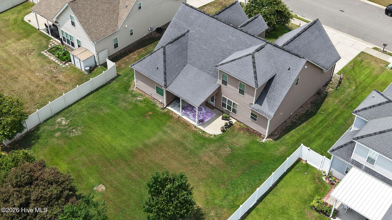
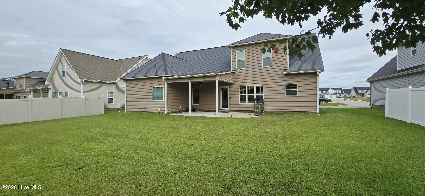
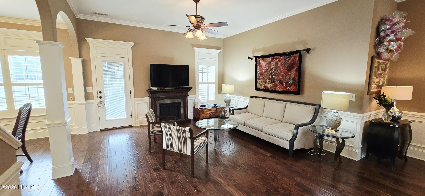
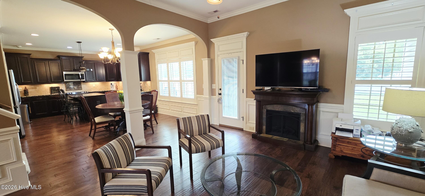
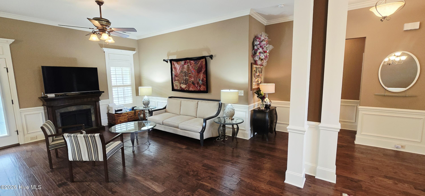
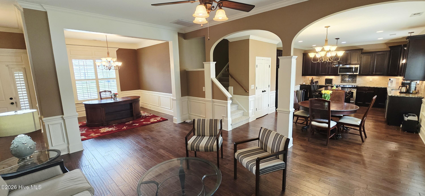
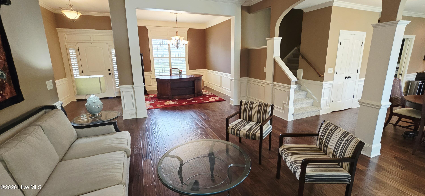
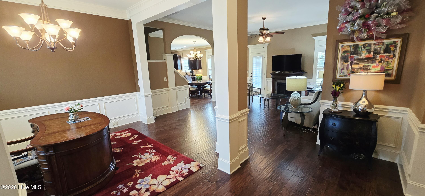
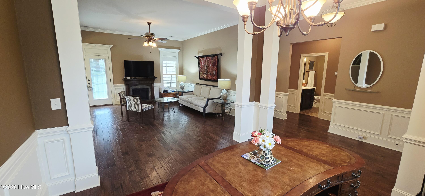
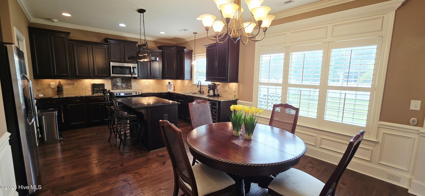
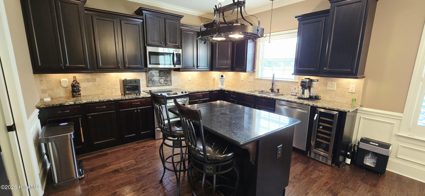
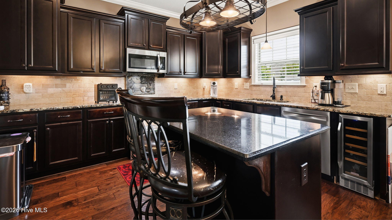
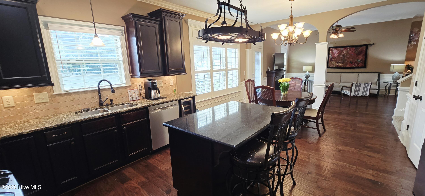
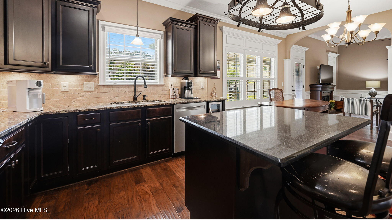
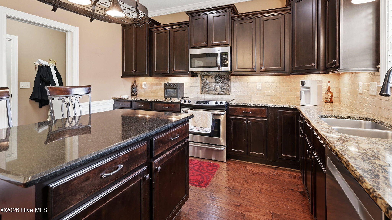
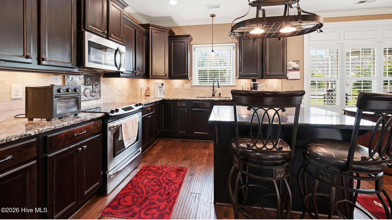
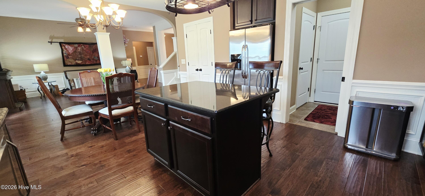
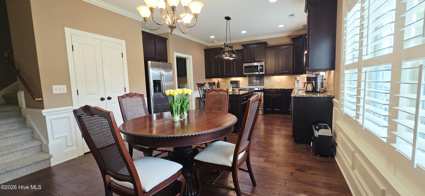
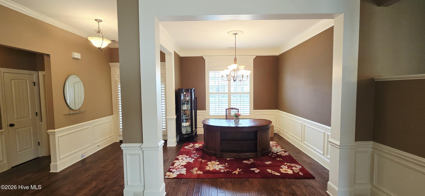
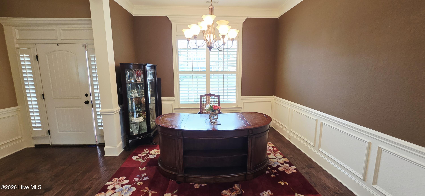
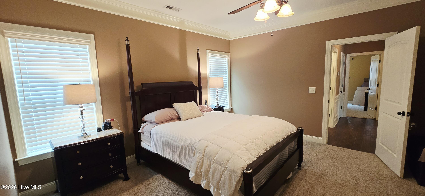
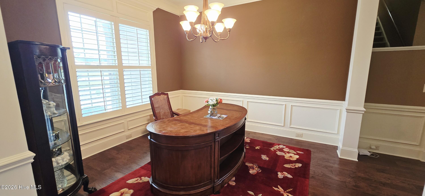
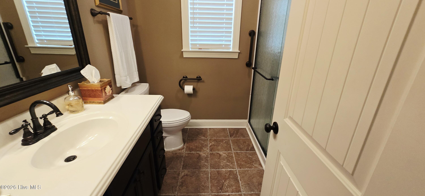
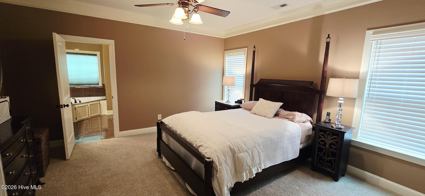
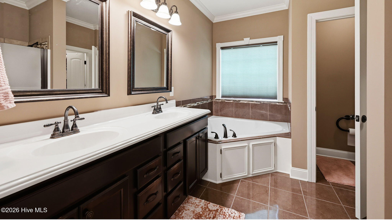
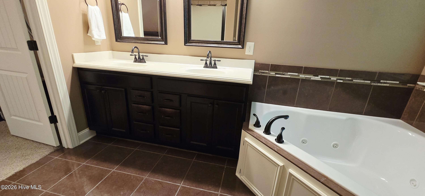
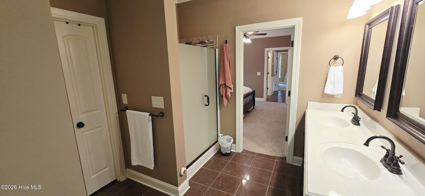
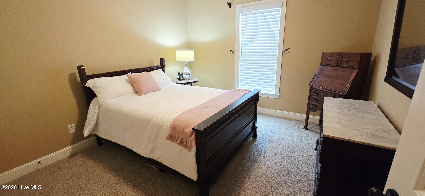
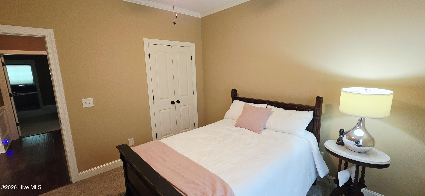
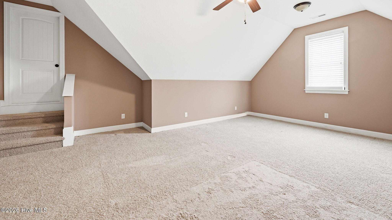
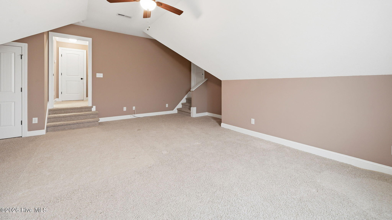
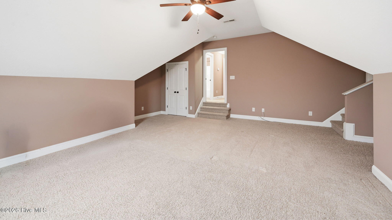
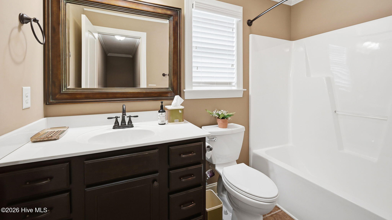
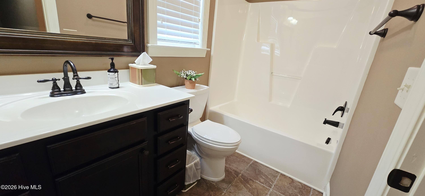
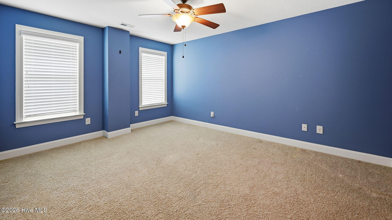
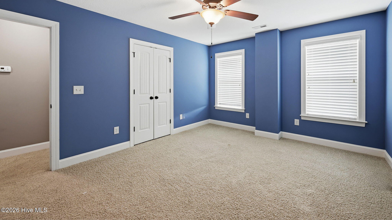
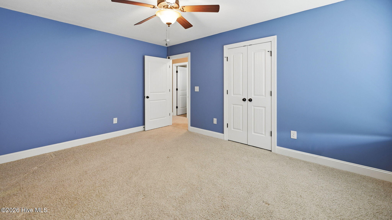
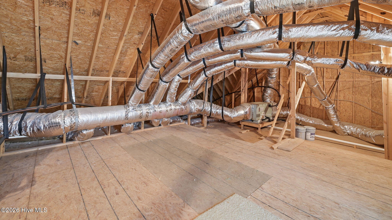
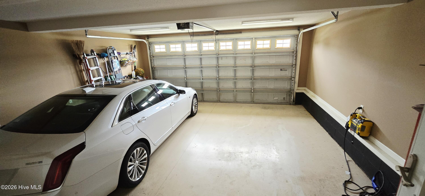
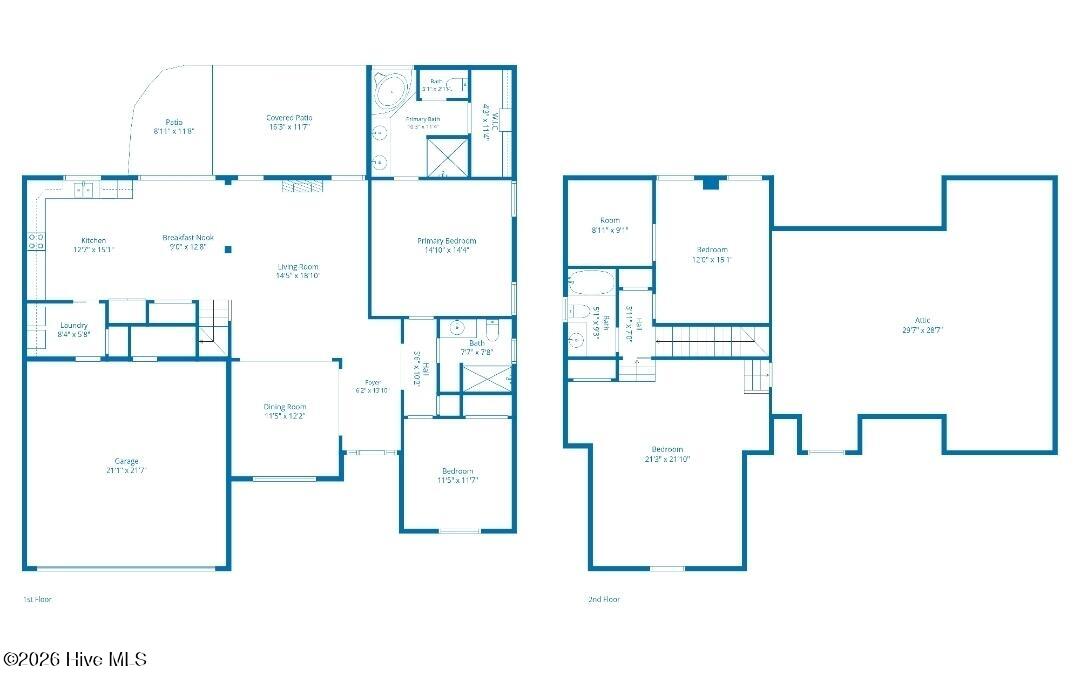
Welcome to Mill Creek! This well-maintained 4-bedroom, 3-full-bath home offers a versatile and desirable layout with brick and vinyl siding, an attached 2-car garage, and both a first-floor primary suite and first-floor guest bedroom. The spacious primary suite features double vanities, a walk-in closet, a walk-in shower, and a relaxing Jacuzzi tub. The second level includes two additional bedrooms, a full bath, and a flexible fourth bedroom that can also be used as a bonus room to suit your needs. The open-concept living area creates a spacious and inviting atmosphere, while the kitchen offers ample cabinet and counter space, a center island, and a pantry, making it ideal for everyday living and entertaining. A formal dining room provides additional space for gatherings and special occasions. Custom molding and archways throughout the home add character and an elevated touch to the interior. Wood flooring flows throughout the primary living areas, offering warmth and durability. The living area also features a fireplace with electric logs, creating a cozy atmosphere for relaxing and entertaining. For added convenience, the home features a large walk-in attic, providing excellent storage space and plenty of room to keep everything organized. Located in the established Mill Creek subdivision, this home offers a wonderful combination of comfort, functionality, flexible living space, and curb appeal. $2,000 in lender paid closing cost when using Clay Brown with Lower Mortgage as your lender!
Details
| MLS # | 100606151 |
|---|---|
| Listing Type | For Sale |
| Style | House |
| HOA Dues | $134 |
| Sub-Type | Resale |
| Status | Active |
| Year | 2011 |
| Days On Site | 39 |
| Listing Provided By | Berkshire Hathaway HomeServices Prime Properties | The Tingen Team |
Features
| Bed(s) | 4 |
|---|---|
| Bath(s) | 3 Total |
| SQ Feet | 2,384 |
| Garage | 2 |
| Story(s) | 2 |
| Zoning | Residential |
| Acreage | 0.24 |
| Property View | None |
Interior
| Interior Features | Master Downstairs, Walk-in Closet(s), High Ceilings, Entrance Foyer, Solid Surface, Whirlpool, Kitchen Island, Ceiling Fan(s), Pantry, Walk-in Shower, Blinds/Shades, Eat-in Kitchen, Walk-In Closet(s) |
|---|---|
| Heating Yes / No | Yes |
| Cooling Yes / No | Yes |
| Cooling | Central Air |
| Fireplace Yes / No | Yes |
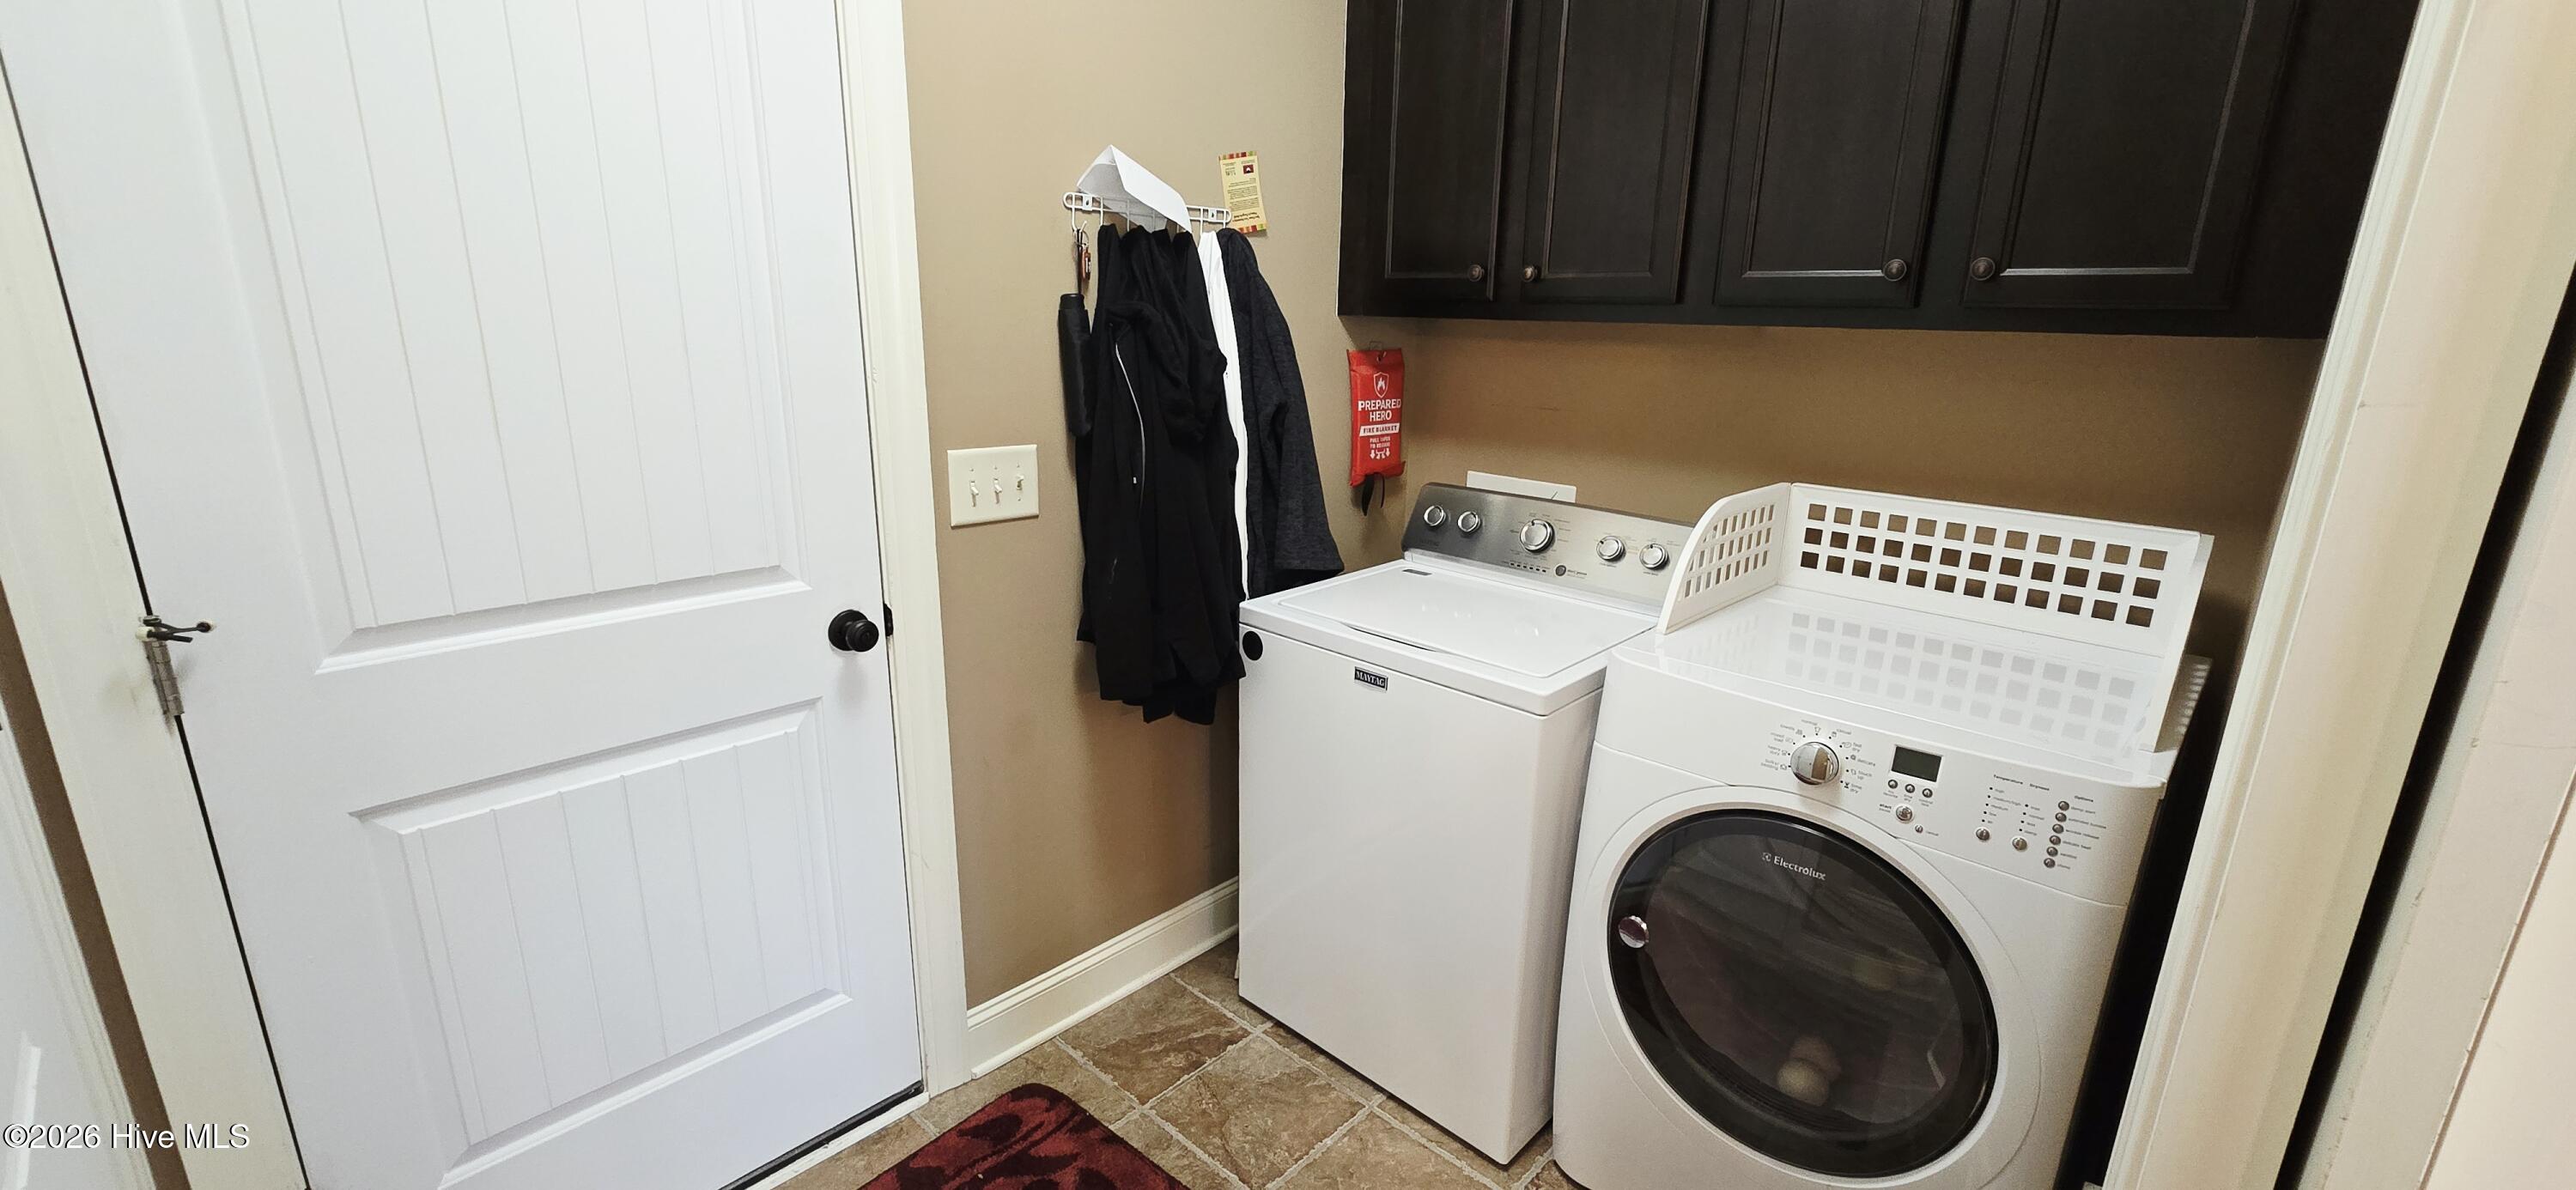
| Laundry Features | Dryer Hookup, Washer Hookup, Laundry Room |
| Furnished | Unfurnished |
| Rooms Total | 8 |
Exterior
| Exterior Features | Thermal Doors |
|---|---|
| Roof | Architectural Shingle |
| Foundation Details | Raised, Slab |
| Waterfront Features | None |
| View | None |
| Construction Materials | Brick, Vinyl Siding, Wood Frame |
| Security Features | Smoke Detector(s) |
Parking
| Attached Garage Yes / No | Yes |
|---|---|
| Garage Yes / No | Yes |
| Parking Features | Garage Faces Front, Garage Door Opener, On Site, Garage |
Utilities
| Utilities | Sewer Connected, Water Connected |
|---|
Taxes
| Tax Assessed Value | 349225 |
|---|---|
| Tax Book Number | 67 |
| Tax Legal Description | Being all of lot 43 shown on map book 67 page 25 of the Mill Creek subdivision. |
| Tax Year | 2026 |
Area Information
| State | NC |
|---|---|
| County | Pitt |
| City | Greenville |
| Zip Code | 27834 |
| Community Name | Mill Creek |
| School District | Pitt County Schools |
| Elementary School | Ridgewood Elementary School |
| High School | South Central High School |
| Listing VS Median (in Mill Creek) | |
Price: $374,500 low | high Med: $399,900 sqft: 2,384 low | high Med: 2,685 $ / sqft: $157 low | high Med: $149 On site: 39 low | high Med: 135 | |
Market Activity 27834
Request a showing
Request a showing
Contact
Learn More About This Property

| State | NC |
|---|---|
| County | Pitt |
| City | Greenville |
| Zip Code | 27834 |
| Community Name | Mill Creek |
| School District | Pitt County Schools |
| Elementary School | Ridgewood Elementary School |
| High School | South Central High School |
| Listing VS Median (in Mill Creek) | |
Price: $374,500 low | high Med: $399,900 sqft: 2,384 low | high Med: 2,685 $ / sqft: $157 low | high Med: $149 On site: 39 low | high Med: 135 | |