
8242 Symphony Court 58,Denver, NC 28037
Denver, NC 28037

Description
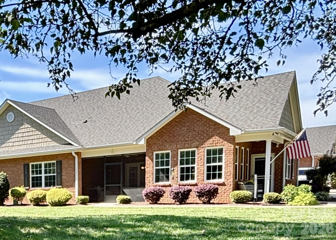
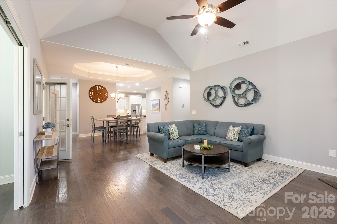
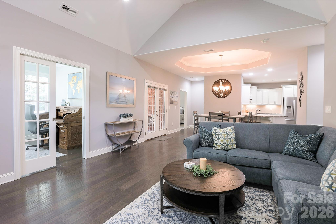
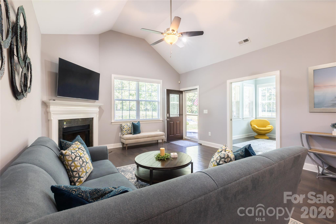
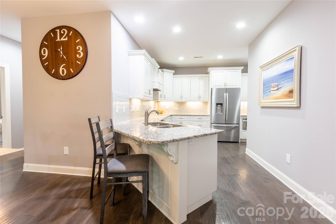
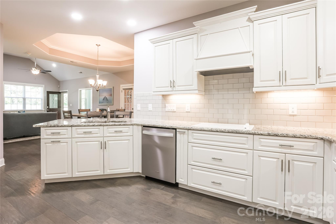
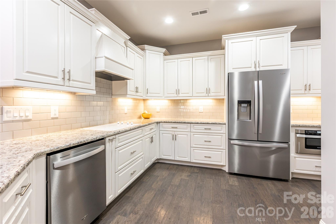
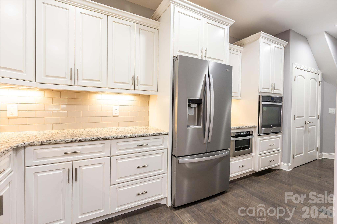
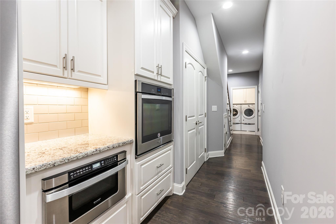
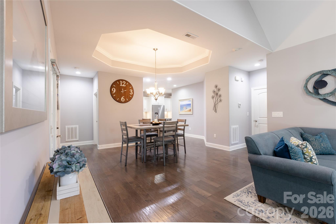
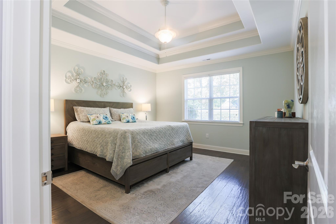
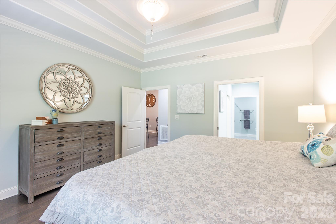
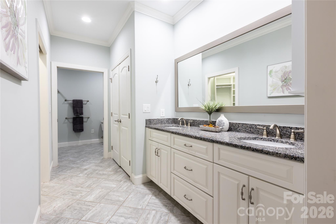
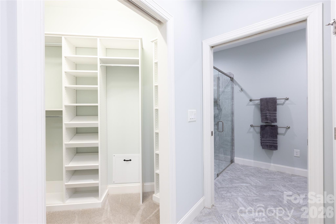
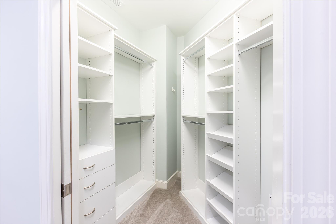
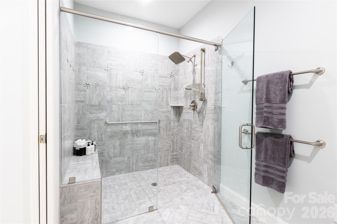
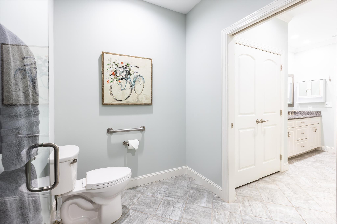
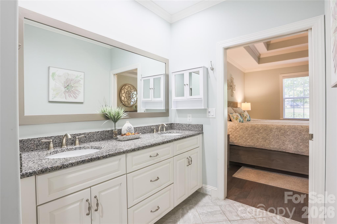
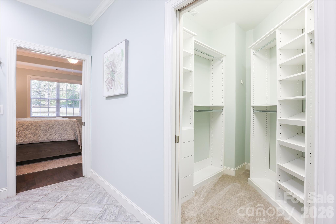
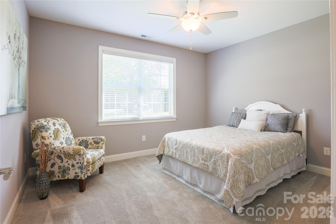
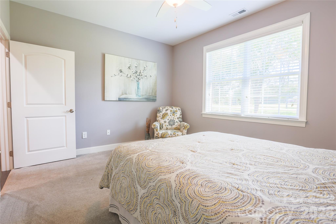
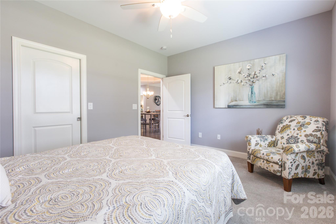
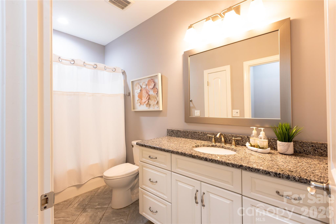
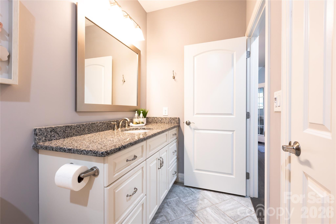
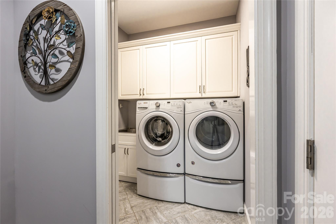
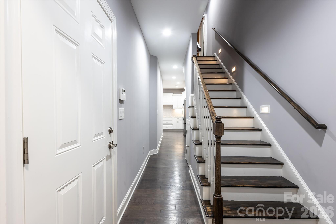
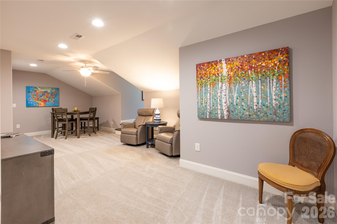
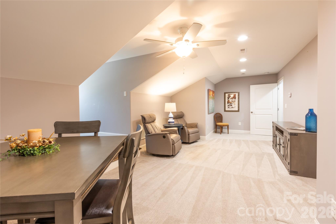
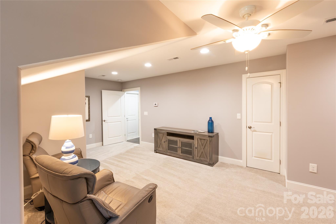
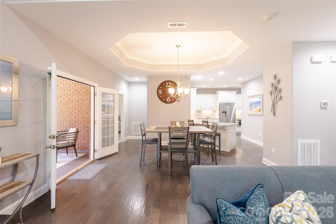
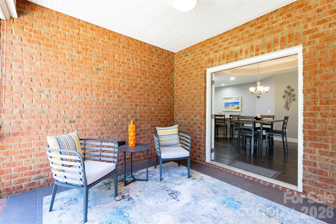
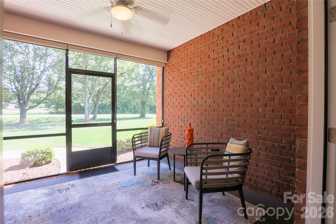
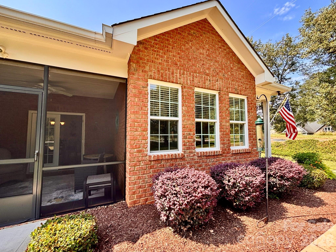
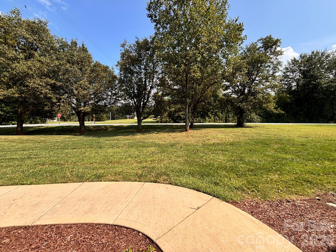
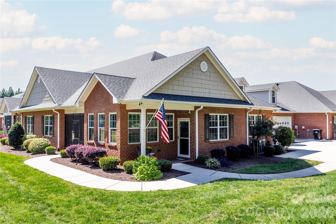
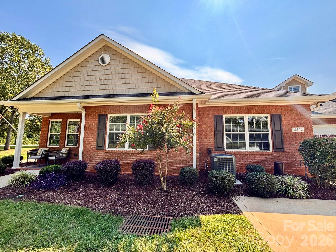
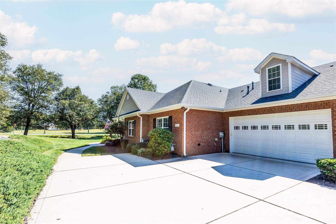
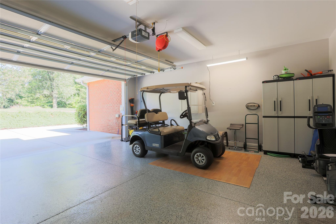
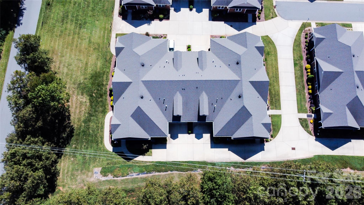
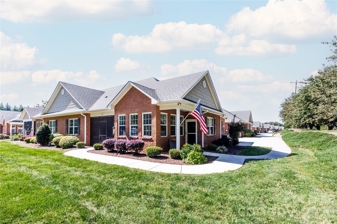
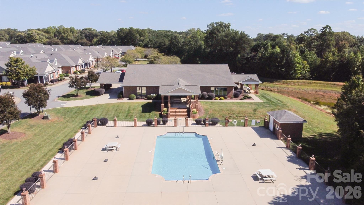
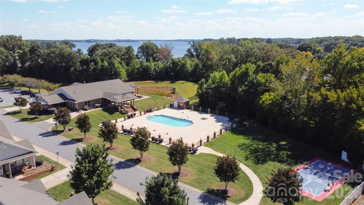
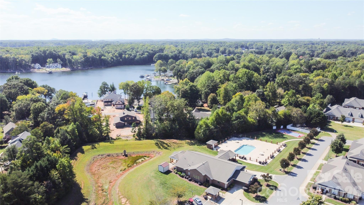
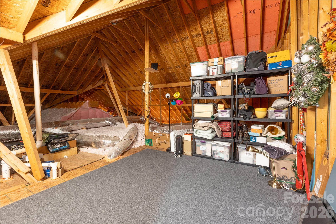
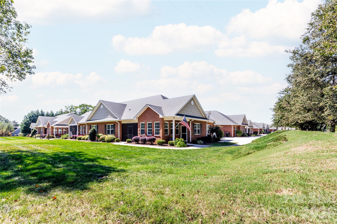
Beautifully maintained 2018 home in 3 Cherry Way with a peaceful green setting and a long list of thoughtful owner-added selections. From the moment you enter, the vaulted ceilings in the living room create an open and inviting feel. The office is conveniently located off the main living area and features pocket glass sliding doors, while the main-level guest bedroom is positioned across from a full bathroom. The kitchen features creamy white cabinetry, timeless backsplash and countertops, a counter-height eating peninsula, coveted drawer storage, an upgraded range hood and a convenient microwave drawer. The main-level primary suite features a beautiful tray ceiling and a gorgeous owner-updated bathroom with a custom closet and zero-entry shower. The shower includes a built-in bench, added rain shower and swinging door that opens in either direction, creating a comfortable, spa-like feel. The laundry room is conveniently located on the main level and includes pocket doors, custom cabinetry and a utility sink. The beautifully finished garage features epoxy flooring, cabinetry, room for a workbench, additional storage and space for both a golf cart and vehicle. Upstairs, the bedroom/bonus offers a full bathroom with shower and two closets, providing excellent flexibility for guests, hobbies or extended stays. An additional nook in the extended dormer has beautiful natural light and plenty of space for crafts, a library, hobbies or a quiet workspace. Storage space is abundant with plenty of room for holiday decor, collections and other storage needs. The screened-in porch is a true highlight of this home, overlooking the expansive green setting and beautiful natural surroundings. The lot provides a peaceful backdrop that is especially desirable within 3 Cherry Way. A home with this combination of flexible living space, thoughtful owner-added improvements, exceptional storage space, and a beautiful natural setting is a special find.
Details
| MLS # | 4429883 |
|---|---|
| Listing Type | For Sale |
| Style | Town House |
| HOA Dues | $280 |
| Sub-Type | Resale |
| Status | Active Under Contract |
| Year | 2018 |
| Days On Site | 38 |
| Listing Provided By | ERA Live Moore | Barry Draughon |
Features
| Bed(s) | 3 |
|---|---|
| Bath(s) | 3 Total |
| SQ Feet | 2,242 |
| Garage | 2 |
| Story(s) | 1 |
| Acreage | 0.07 |
Interior
| Cooling | Central Air |
|---|---|
| Heating | Central |
| Interior Features | Attic Walk In |
| Appliances | Dishwasher, Dryer, Electric Cooktop, Microwave, Washer |
Exterior
| Roof | Architectural Shingle |
|---|---|
| Construction Materials | Brick Partial |
| Foundation Details | Slab |
| Lot Features | Corner Lot, End Unit, Green Area, Open Lot, Wooded, Other - See Remarks |
Parking
| Garage Yes / No | Yes |
|---|---|
| Parking Features | Attached Garage |
Utilities
| Utilities | Other - See Remarks |
|---|
Location
| Community Features | Fifty Five and Older |
|---|
Other
| List Aor | Canopy Realtor Association |
|---|
Taxes
| Property | 447545 |
|---|
Area Information
| State | NC |
|---|---|
| County | Lincoln |
| City | Denver |
| Zip Code | 28037 |
| Area | Lincoln |
| Community Name | 3 Cherry Way |
| School District | East Lincoln |
| Elementary School | St. James |
| High School | East Lincoln |
| Listing VS Median (in 3 Cherry Way) | |
Price: $469,900 low | high Med: $445,000 sqft: 2,242 low | high Med: 2,268 $ / sqft: $210 low | high Med: $196 On site: 38 low | high Med: 63 | |
Market Activity 28037
Request a showing
Request a showing
 Listings courtesy of Canopy MLS as distributed by MLS GRID.
Based on information submitted to the MLS GRID as of November 7, 2026 at 3:29:43 PM PST All data is obtained from various sources and may not have been verified by broker or MLS GRID. Supplied Open House Information is subject to change without notice. All information should be independently reviewed and verified for accuracy. Properties may or may not be listed by the office/agent presenting the information.
The Digital Millennium Copyright Act of 1998, 17 U.S.C. § 512 (the “DMCA”) provides recourse for copyright owners who believe that material appearing on the Internet infringes their rights under U.S. copyright law. If you believe in good faith that any content or material made available in connection with our website or services infringes your copyright, you (or your agent) may send us a notice requesting that the content or material be removed, or access to it blocked. Notices must be sent in writing by email to DMCAnotice@MLSGrid.com.
“The DMCA requires that your notice of alleged copyright infringement include the following information: (1) description of the copyrighted work that is the subject of claimed infringement; (2) description of the alleged infringing content and information sufficient to permit us to locate the content; (3) contact information for you, including your address, telephone number and email address; (4) a statement by you that you have a good faith belief that the content in the manner complained of is not authorized by the copyright owner, or its agent, or by the operation of any law; (5) a statement by you, signed under penalty of perjury, that the information in the notification is accurate and that you have the authority to enforce the copyrights that are claimed to be infringed; and (6) a physical or electronic signature of the copyright owner or a person authorized to act on the copyright owner’s behalf. Failure to include all of the above information may result in the delay of the processing of your complaint.
Contact
Learn More About This Property

| State | NC |
|---|---|
| County | Lincoln |
| City | Denver |
| Zip Code | 28037 |
| Area | Lincoln |
| Community Name | 3 Cherry Way |
| School District | East Lincoln |
| Elementary School | St. James |
| High School | East Lincoln |
| Listing VS Median (in 3 Cherry Way) | |
Price: $469,900 low | high Med: $445,000 sqft: 2,242 low | high Med: 2,268 $ / sqft: $210 low | high Med: $196 On site: 38 low | high Med: 63 | |
