
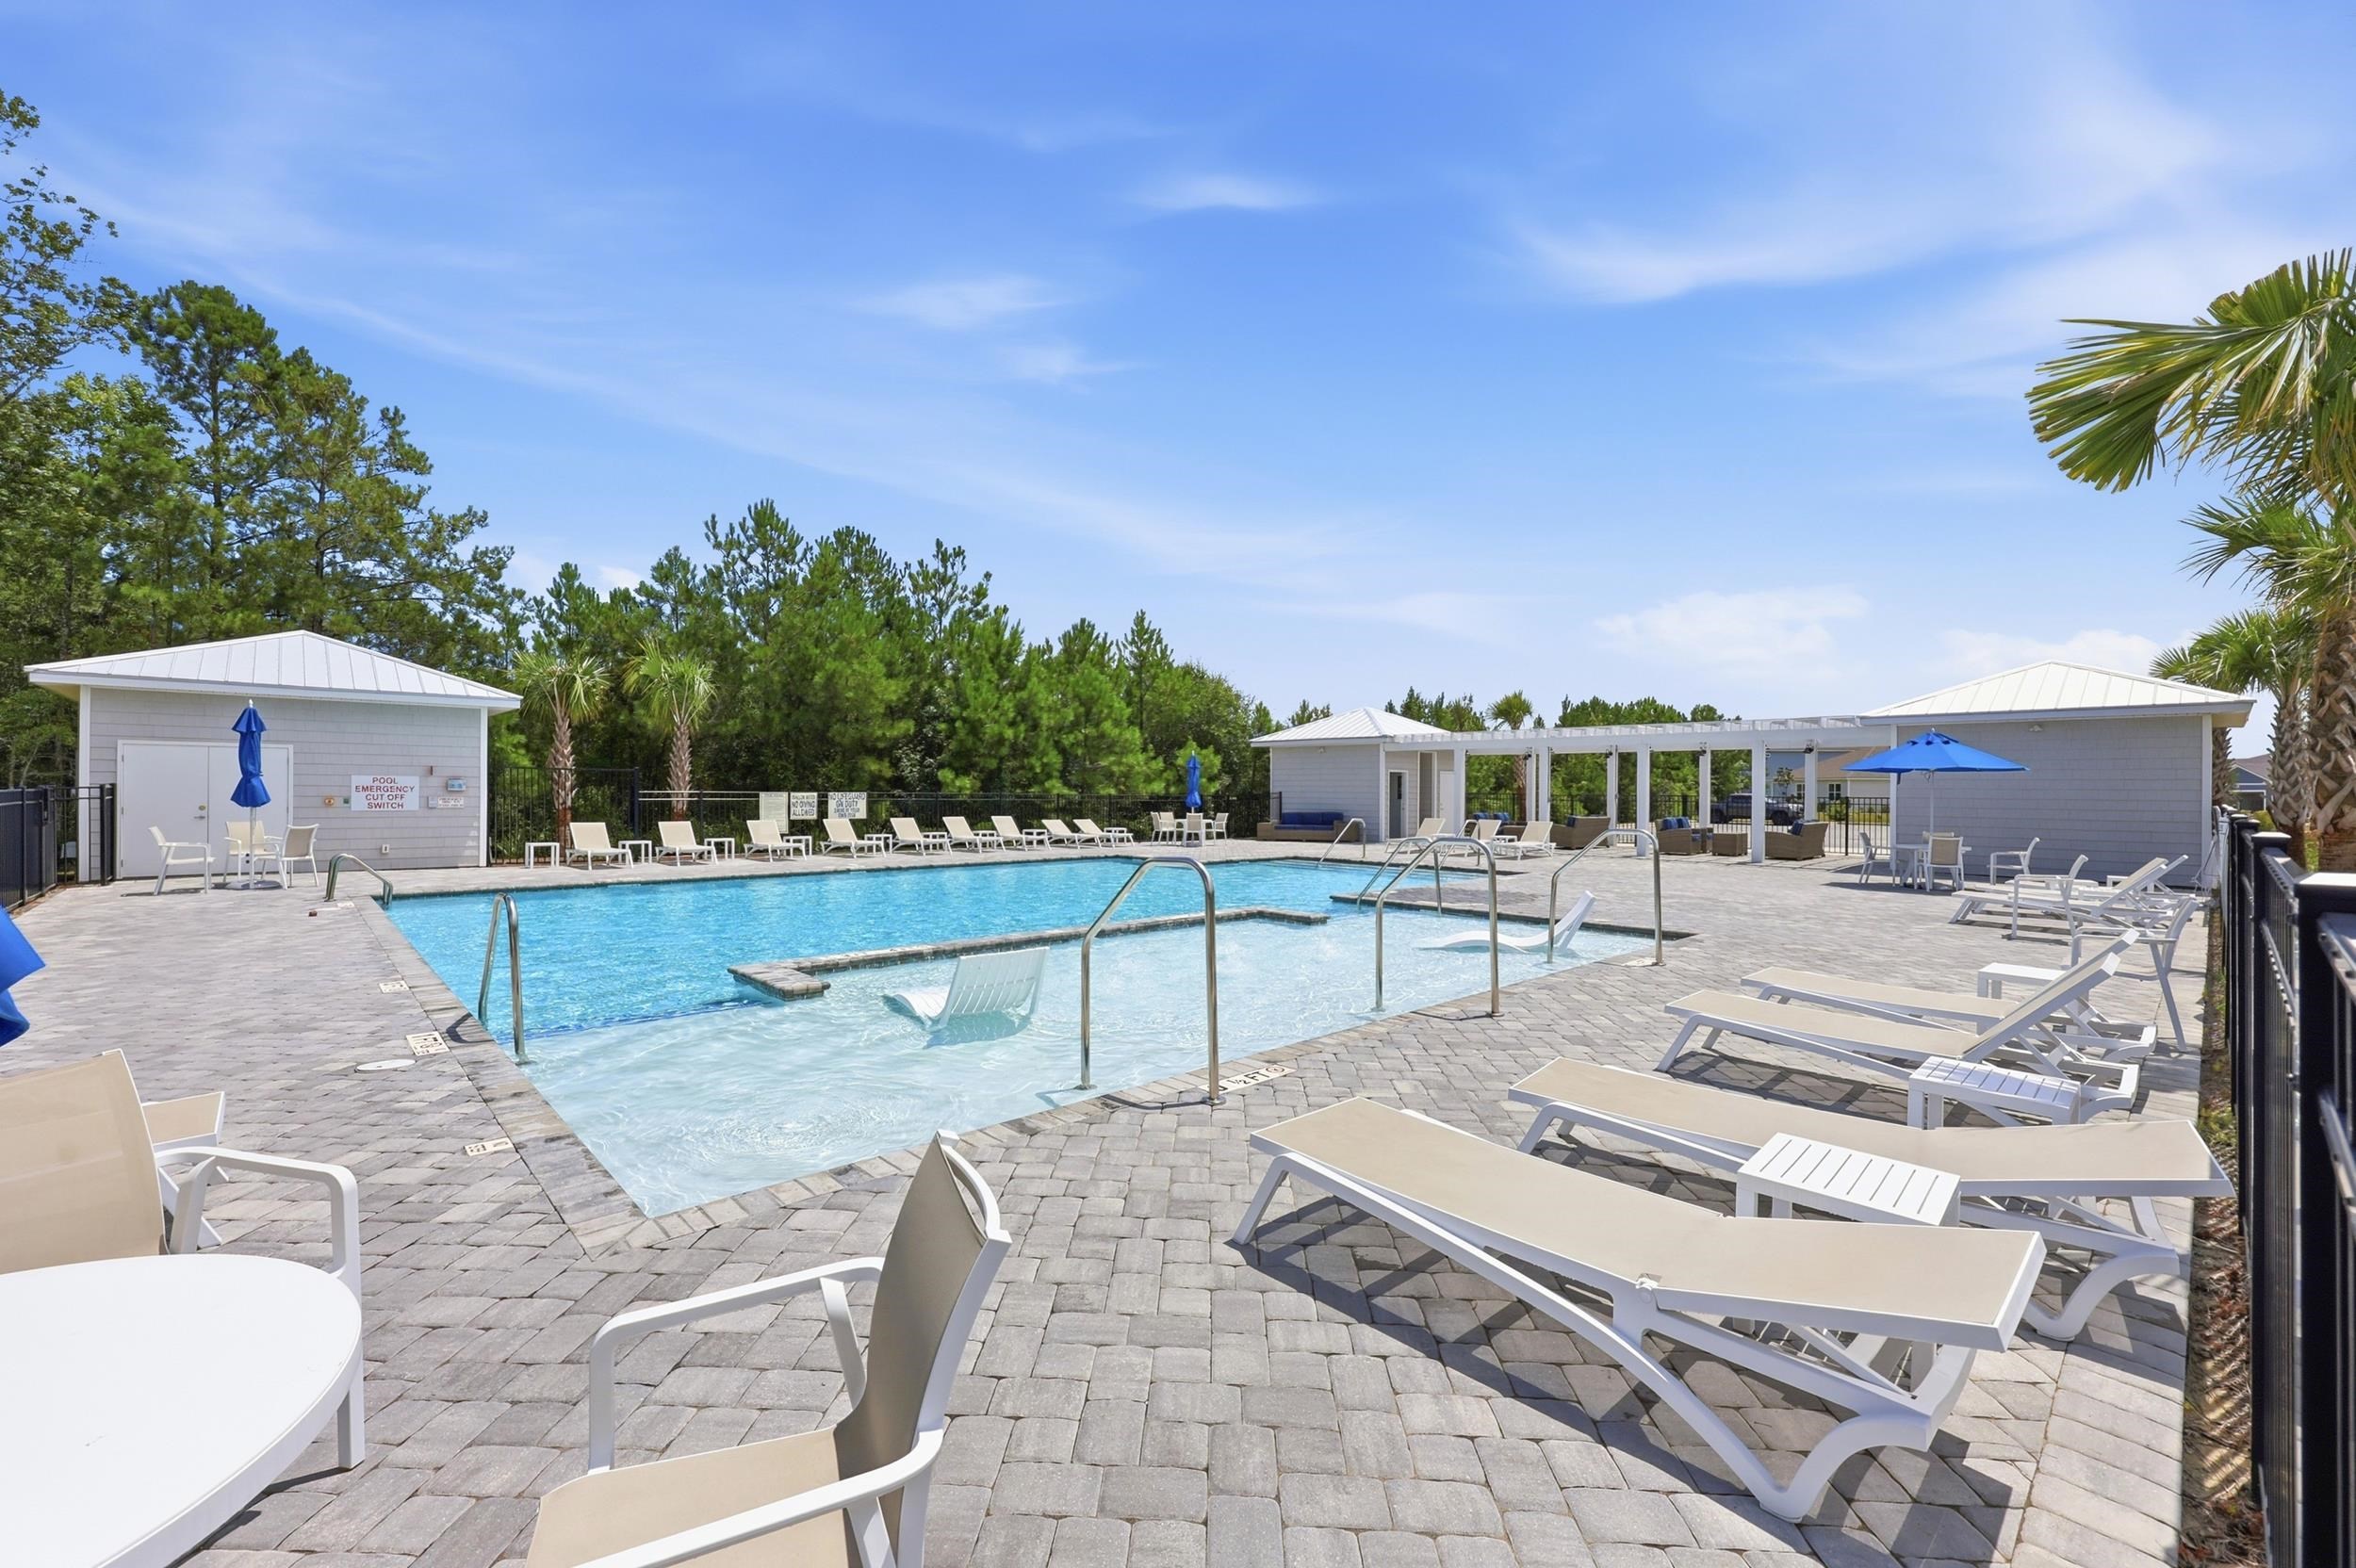

Description
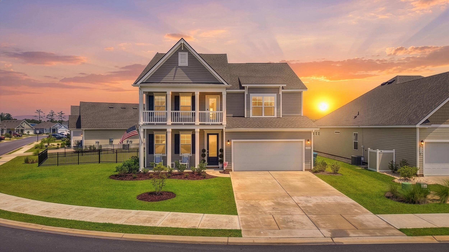
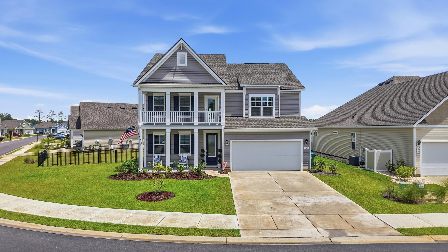
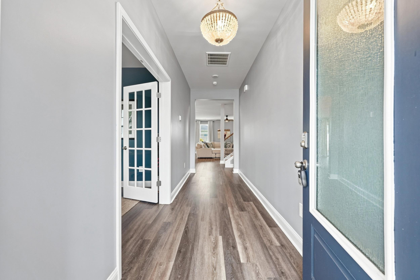
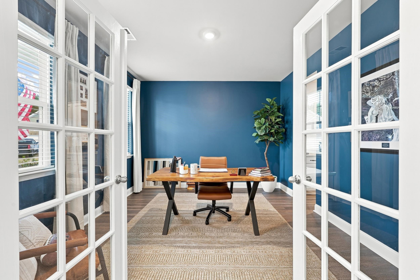
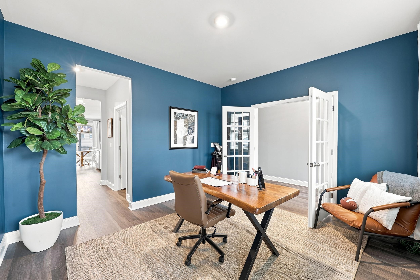
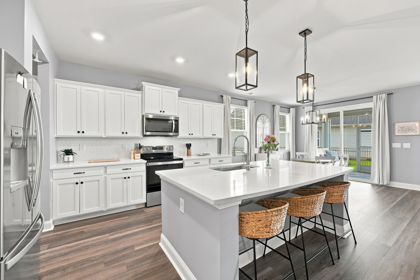
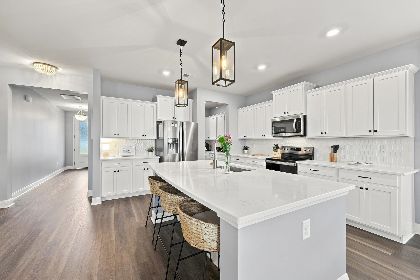
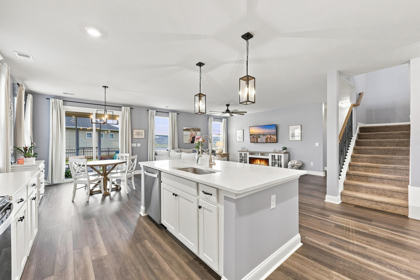
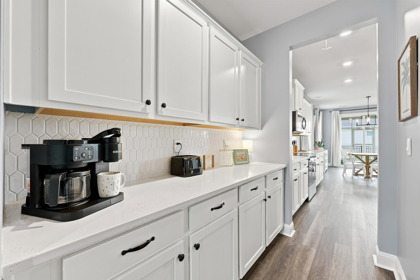
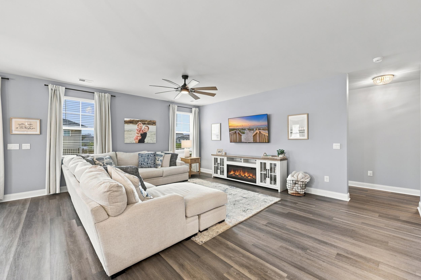
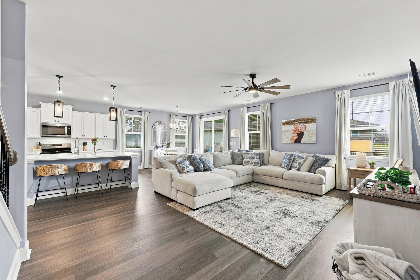
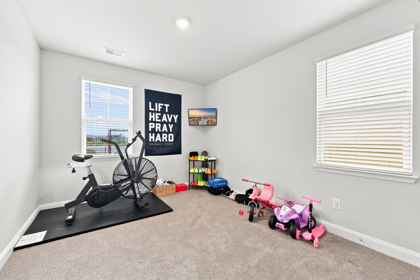
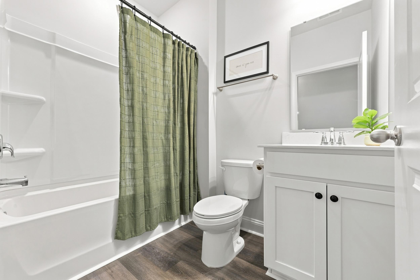
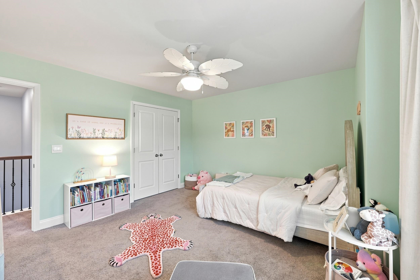
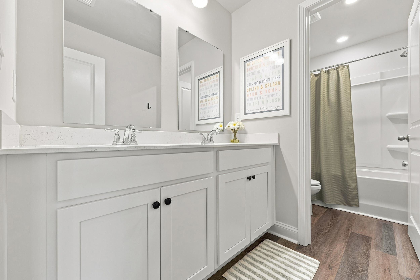
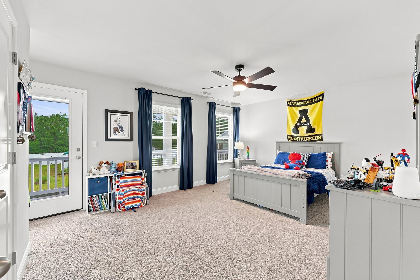
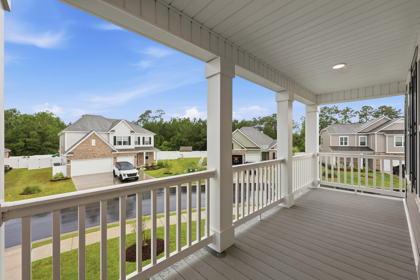
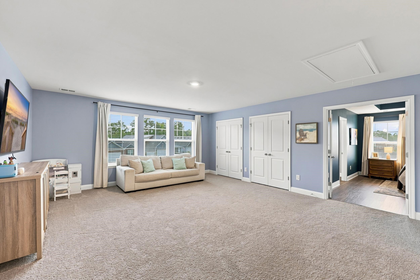
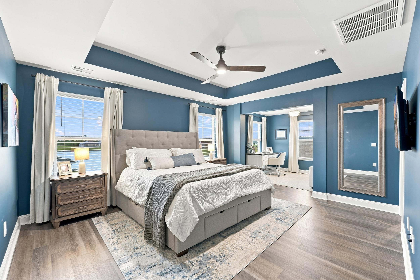
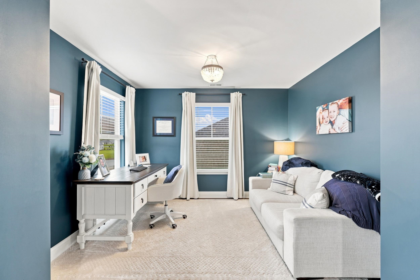
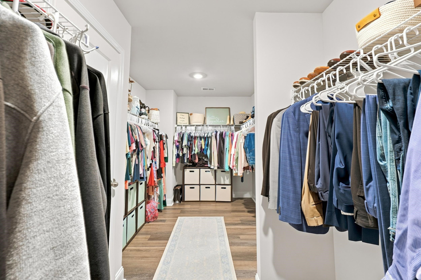
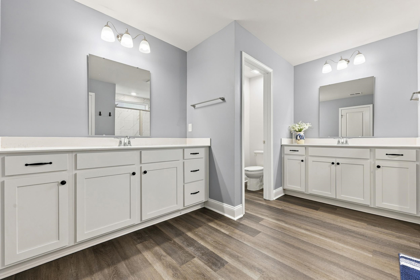
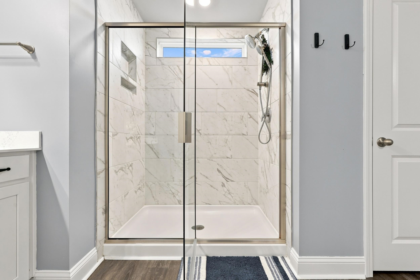
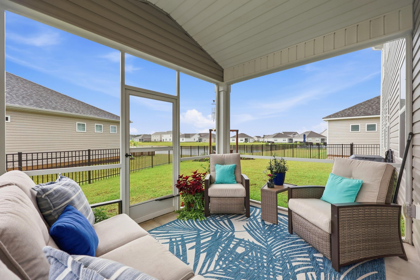
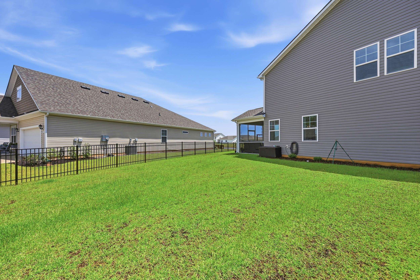
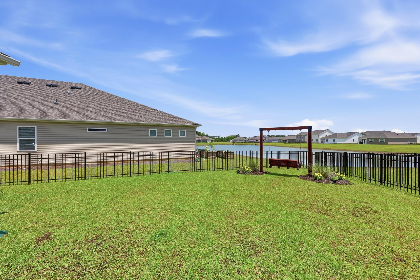
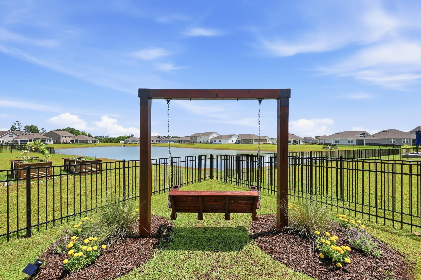
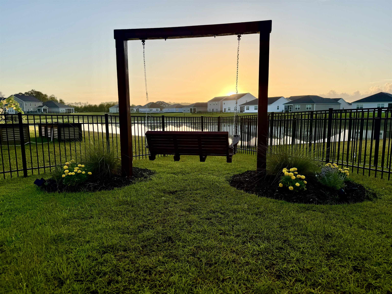
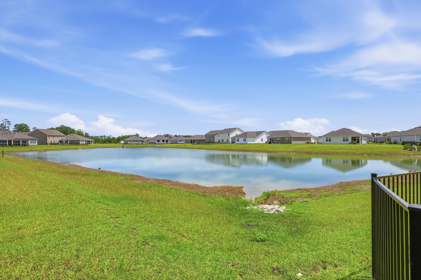
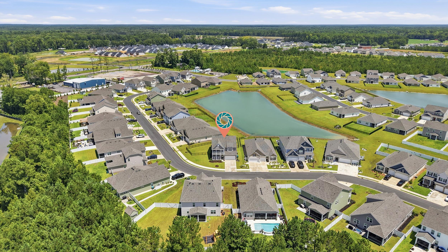
Welcome Home!! From the moment you arrive, this beautifully designed residence makes an unforgettable impression with exceptional curb appeal, stunning stacked front porches, elegant architectural details, and a grand entry door. Step inside to a bright, open-concept floor plan where oversized windows fill the home with natural light and create a warm, inviting atmosphere. Just off the foyer, a spacious flex room offers endless possibilities-ideal for a home office, formal dining room, playroom, or additional living space. At the heart of the home is the impressive gourmet kitchen, thoughtfully designed for both everyday living and entertaining. Featuring quartz countertops, an oversized center island, stainless steel appliances, a walk-in pantry, and a beautifully appointed butler's pantry, this kitchen offers the perfect blend of style and functionality. The first floor also features a generously sized guest bedroom and full bathroom, providing a comfortable and private space for family or overnight guests. Upstairs, the luxurious owner's suite creates a private retreat with a cozy sitting area, expansive walk-in closet, and spa-inspired ensuite bathroom. The bath features dual vanities, a linen closet, and a spacious tiled shower. Two additional bedrooms share a well-appointed bathroom, while a large loft provides versatile space for a media room, game room, home gym, or second family room. Step outside to the screened rear porch, the perfect setting for peaceful mornings, afternoon relaxation, or evening entertaining while overlooking the backyard. An extended two-car garage provides exceptional versatility with ample room for vehicles, storage, recreational equipment, or a dedicated workshop. With its thoughtful floor plan, sophisticated finishes, modern technology, and versatile living spaces, this move-in-ready home offers an exceptional combination of comfort, style, and functionality. A truly special home designed for the way you live today-don't miss the opportunity to make it yours.
Details
| MLS # | 2619506 |
|---|---|
| Listing Type | For Sale |
| Style | House |
| HOA Dues | $70 |
| Sub-Type | Resale |
| Status | Active |
| Year | 2025 |
| Days On Site | 90 |
| Listing Provided By | Dargan Real Estate | Deck Dargan |
Features
| Bed(s) | 4 |
|---|---|
| Bath(s) | 3 Total |
| SQ Feet | 3,126 |
| Garage | 2 |
| Story(s) | 2 |
| Zoning | Res |
| Acreage | 0.21 |
Interior
| Cooling Yes / No | Yes |
|---|---|
| Cooling | Central Air |
| Heating Yes / No | Yes |
| Heating | Central, Electric |
| Interior Features | Tray Ceilings, Dual Sinks, Linen Closet, Sitting Area In Primary, Split Bedrooms, Separate Shower, Vanity, Walk In Closets, Breakfast Bar, Kitchen Island, Stainless Steel Appliances, Solid Surface Counters |
| Furnished | Unfurnished |
| Appliances | Dishwasher, Disposal, Microwave |
Exterior
| Exterior Features | Balcony, Porch |
|---|---|
| Security Features | Smoke Detectors |
| Construction Materials | Vinyl Siding, Wood Frame |
| Foundation Details | Slab |
| Lot Features | Irregular Lot |
Parking
| Garage Yes / No | Yes |
|---|---|
| Attached Garage Yes / No | Yes |
| Parking Features | Attached, Garage, Two Car Garage, Garage Door Opener |
Location
| Community Features | Golf Carts Ok, Long Term Rental Allowed, Pool |
|---|
Area Information
| State | SC |
|---|---|
| County | Horry |
| City | Longs |
| Zip Code | 29568 |
| Area | 10A Conway to Myrtle Beach Area between 90 & waterway Redhill | |
| Community Name | Eden Springs |
| Listing VS Median (in Eden Springs) | |
Price: $499,999 low | high Med: $424,025 sqft: 3,126 low | high Med: 2,032 $ / sqft: $160 low | high Med: $209 On site: 90 low | high Med: 41 | |
Market Activity 29568
Request a showing
Request a showing
Contact
Learn More About This Property

| State | SC |
|---|---|
| County | Horry |
| City | Longs |
| Zip Code | 29568 |
| Area | 10A Conway to Myrtle Beach Area between 90 & waterway Redhill | |
| Community Name | Eden Springs |
| Listing VS Median (in Eden Springs) | |
Price: $499,999 low | high Med: $424,025 sqft: 3,126 low | high Med: 2,032 $ / sqft: $160 low | high Med: $209 On site: 90 low | high Med: 41 | |
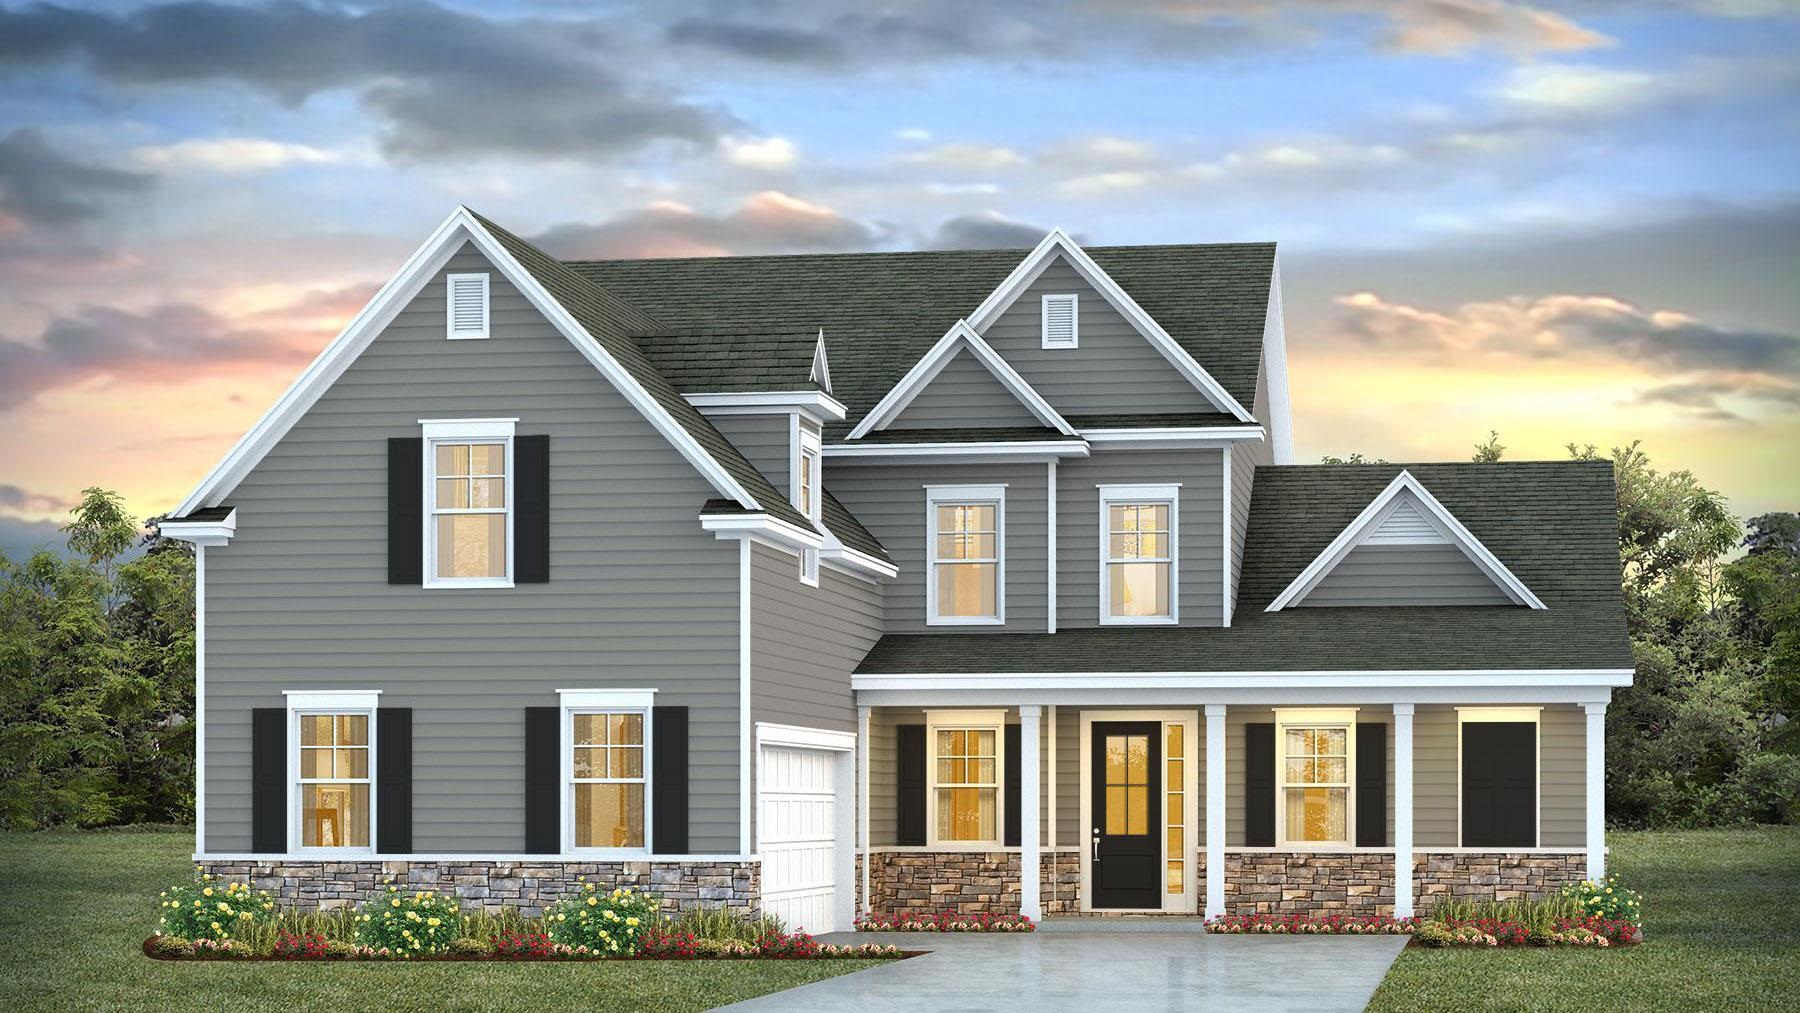 | $497,790933 Ireland Dr.Longs, SC 29568 |
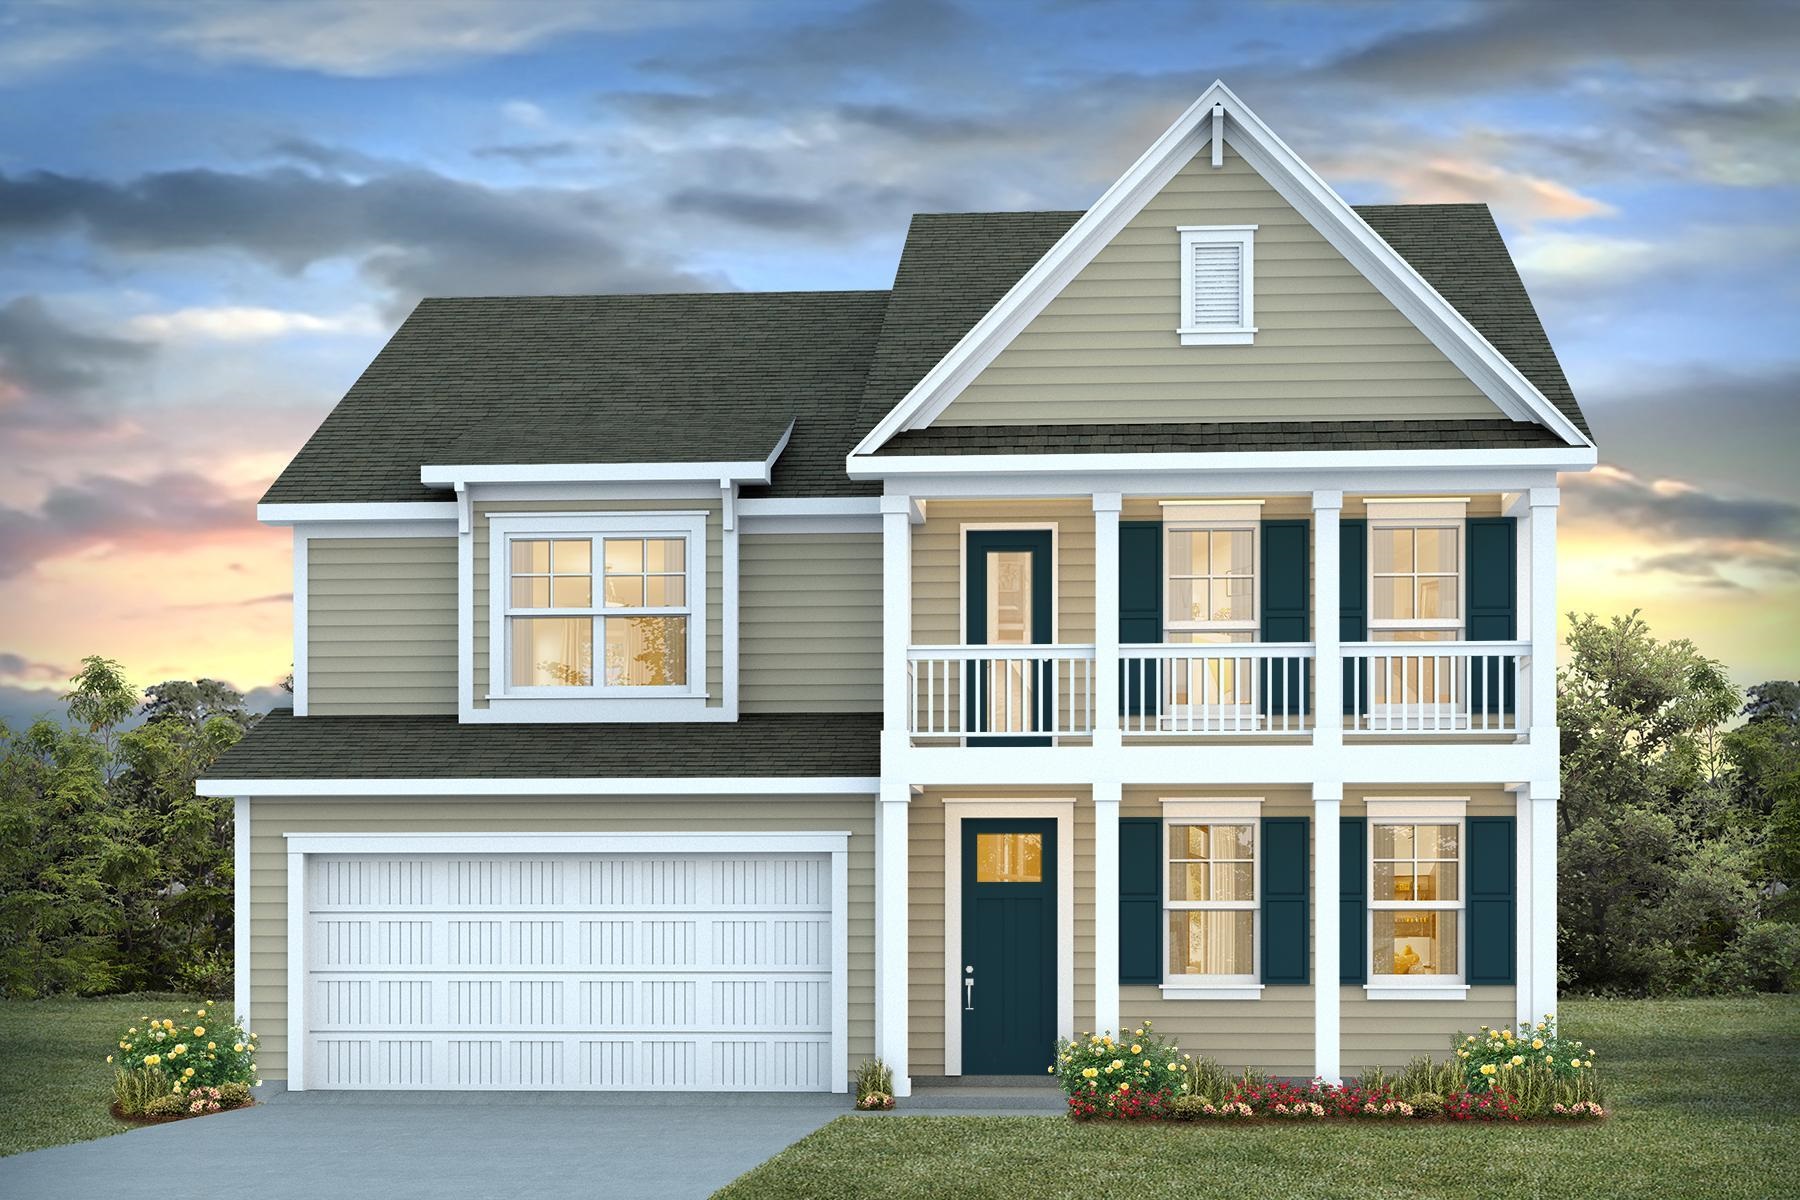 | $487,415934 Ireland Dr.Longs, SC 29568 |
