8740 NW Nashville Drive NW 1218- St. Phillips,Calabash, NC 28467
Calabash, NC 28467

Description
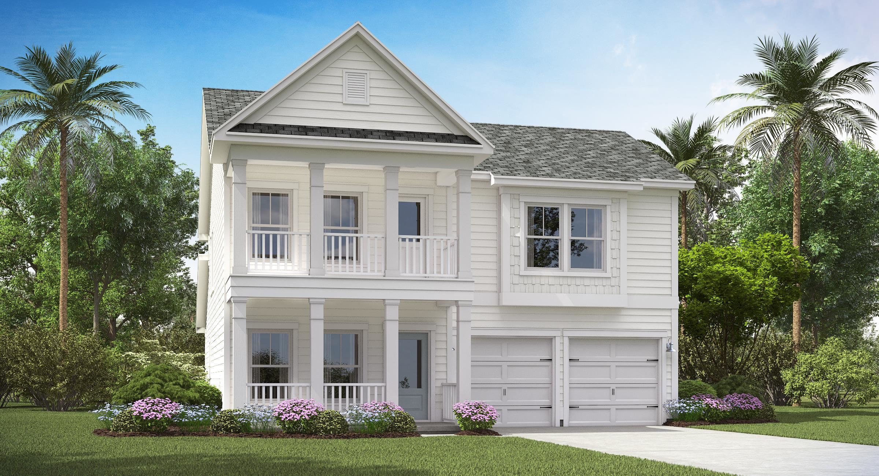
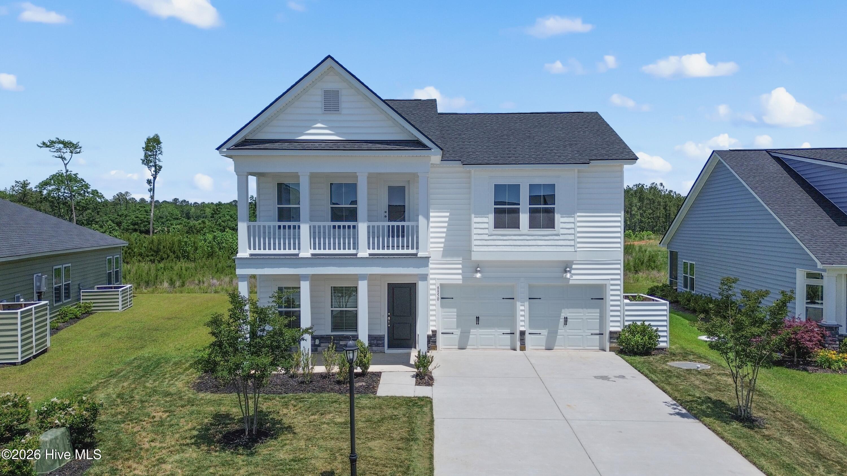
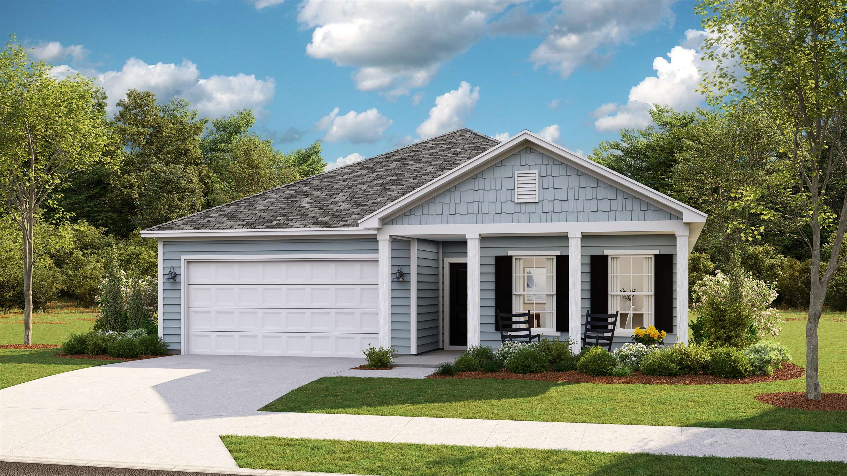
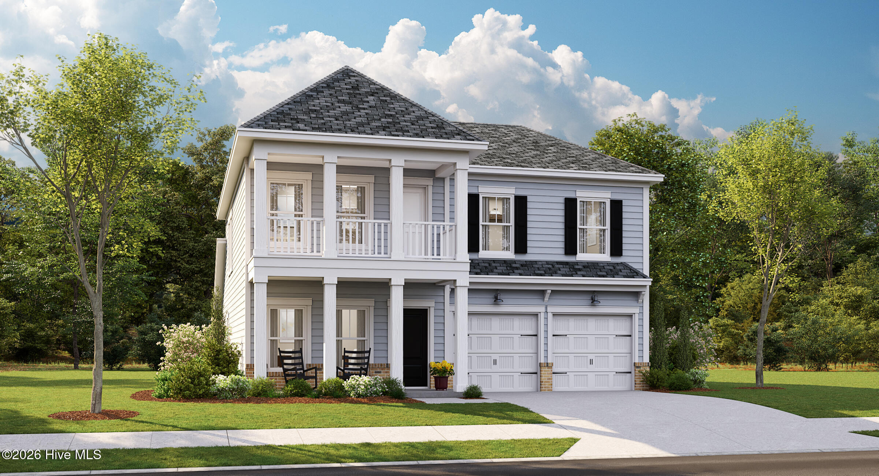
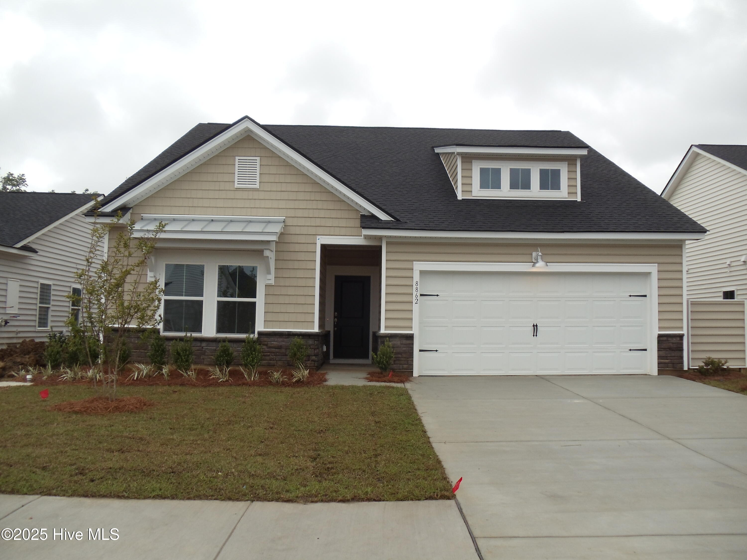
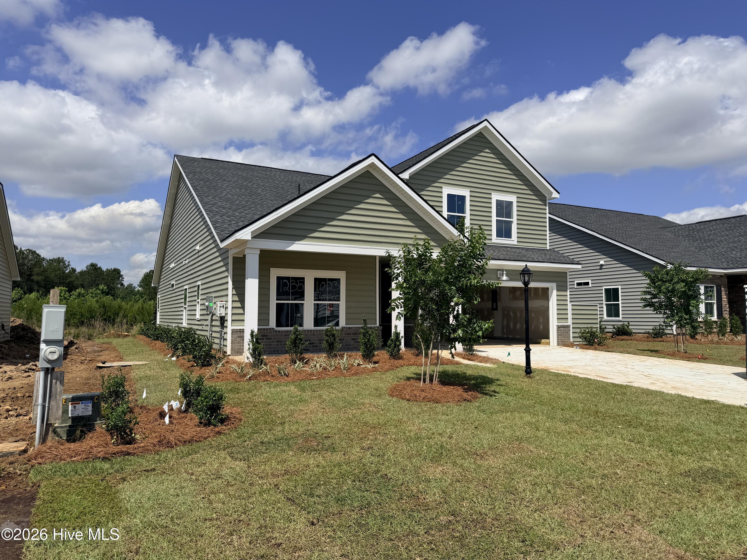
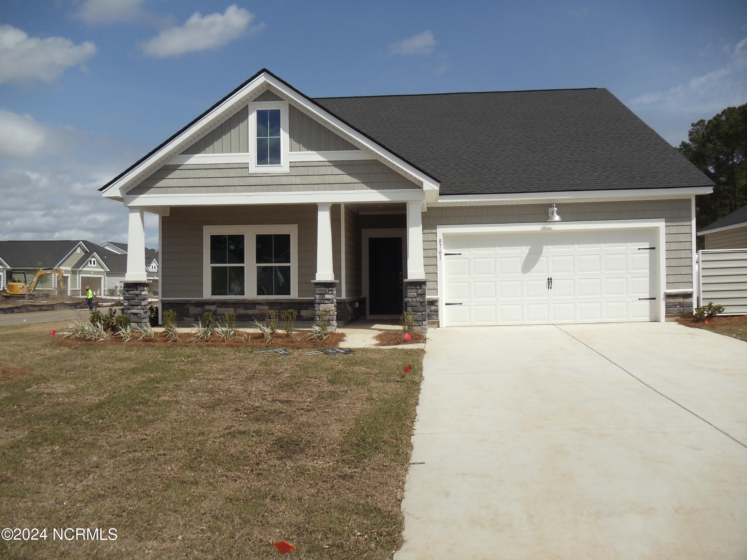
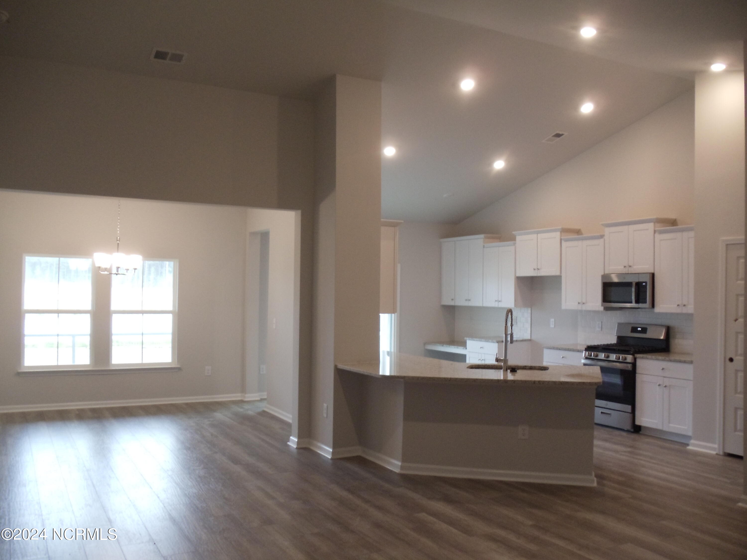
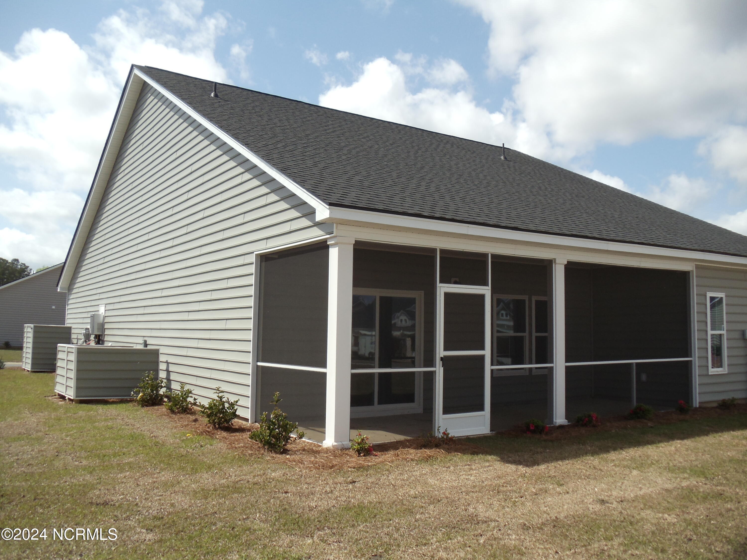
St. Phillips plan currently under construction and will be ready for a December close. This magnificent home features 4 bedrooms and 3 baths, offering spacious and comfortable living. The kitchen showcases granite counters and a stylish tile backsplash, adding a touch of elegance to the heart of the home. Laminate flooring graces the main living areas, providing a seamless and low-maintenance space. The bathrooms and laundry room boast attractive tile flooring, combining both style and practicality. The owner's suite features a fully tiled shower with a glass door, creating a luxurious retreat. In addition, this home includes a formal dining room and a charming breakfast nook, catering to various dining preferences. Enjoy the outdoors on the screened porch over looking trees, perfect for relaxation and entertainment. The 2-car garage provides ample parking and storage space. For enhanced convenience and energy efficiency, a Rinnai tankless water heater is included. Don't miss the chance to make this remarkable home your own! Pictures are a representation.
Details
| MLS # | 100610314 |
|---|---|
| Listing Type | For Sale |
| Style | House |
| HOA Dues | $1,176 |
| Sub-Type | New Construction |
| Status | Pending |
| Year | 2026 |
| Days On Site | 24 |
| Listing Provided By | Lennar Sales Corp. | Pamela J Albach |
Features
| Bed(s) | 4 |
|---|---|
| Bath(s) | 3 Total |
| SQ Feet | 2,100 |
| Garage | 2 |
| Story(s) | 1 |
| Zoning | R-1 |
| Acreage | 0.17 |
| Property View | Pond |
Interior
| Interior Features | Master Downstairs, High Ceilings, Pantry |
|---|---|
| Heating Yes / No | Yes |
| Cooling Yes / No | Yes |
| Cooling | Central Air, Heat Pump |
| Fireplace Yes / No | No |
| Laundry Features | Dryer Hookup, Washer Hookup |
| Furnished | Unfurnished |
| Rooms Total | 6 |
Exterior
| Exterior Features | None |
|---|---|
| Roof | Architectural Shingle |
| Foundation Details | Slab |
| Waterfront Features | None |
| View | Pond |
| Construction Materials | Vinyl Siding, Wood Frame |
| Security Features | Fire Sprinkler System |
Parking
| Attached Garage Yes / No | Yes |
|---|---|
| Garage Yes / No | Yes |
| Parking Features | Concrete |
Utilities
| Utilities | Water Available |
|---|
Taxes
| Tax Book Number | 00147 |
|---|---|
| Tax Legal Description | L-1218PH-2 THE HAMPTONS PL-164/45 |
Area Information
| State | NC |
|---|---|
| County | Brunswick |
| City | Calabash |
| Zip Code | 28467 |
| Community Name | Brunswick Plantation |
| School District | Brunswick County Schools |
| Elementary School | Jessie Mae Monroe Elementary |
| High School | West Brunswick |
| Listing VS Median (in Brunswick Plantation) | |
Price: $399,230 low | high Med: $374,550 sqft: 2,100 low | high Med: 1,753 $ / sqft: $190 low | high Med: $214 On site: 24 low | high Med: 132 | |
Market Activity 28467
Request a showing
Request a showing
Contact
Learn More About This Property

| State | NC |
|---|---|
| County | Brunswick |
| City | Calabash |
| Zip Code | 28467 |
| Community Name | Brunswick Plantation |
| School District | Brunswick County Schools |
| Elementary School | Jessie Mae Monroe Elementary |
| High School | West Brunswick |
| Listing VS Median (in Brunswick Plantation) | |
Price: $399,230 low | high Med: $374,550 sqft: 2,100 low | high Med: 1,753 $ / sqft: $190 low | high Med: $214 On site: 24 low | high Med: 132 | |