
936 Pemberley Street 3200,Lancaster, SC 29720
Lancaster, SC 29720

Description
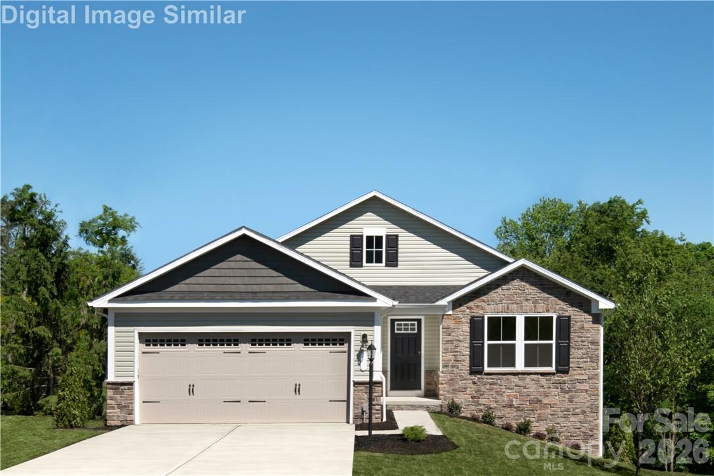
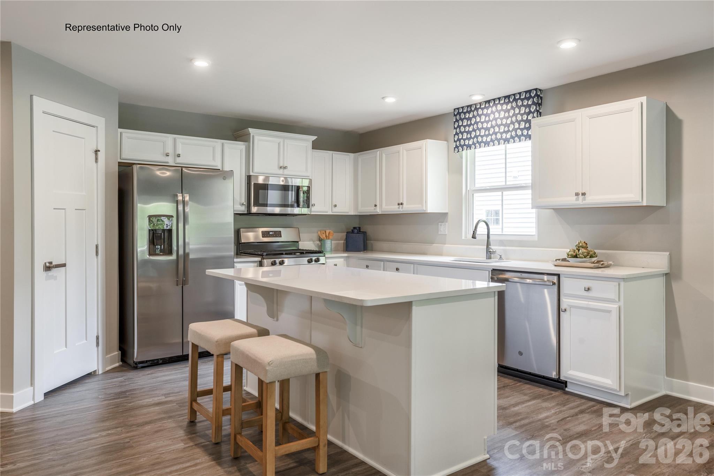
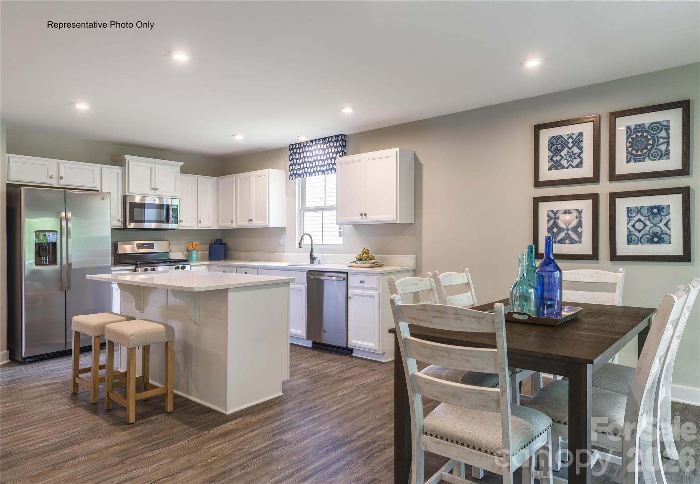
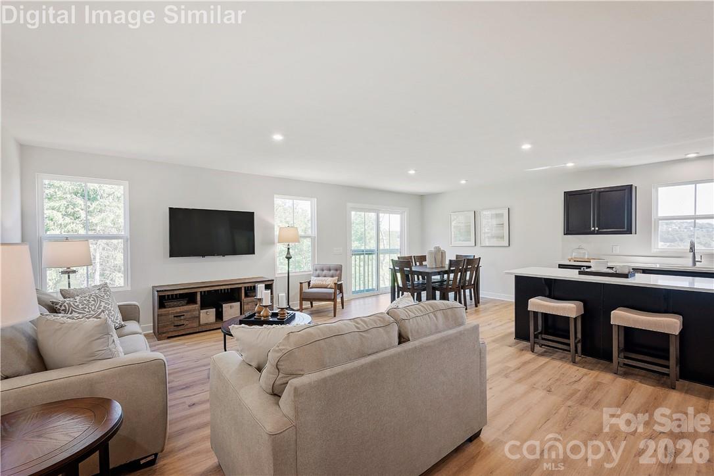
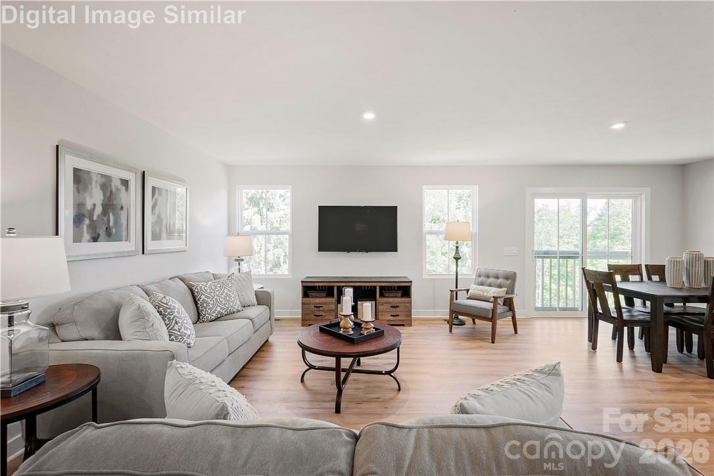
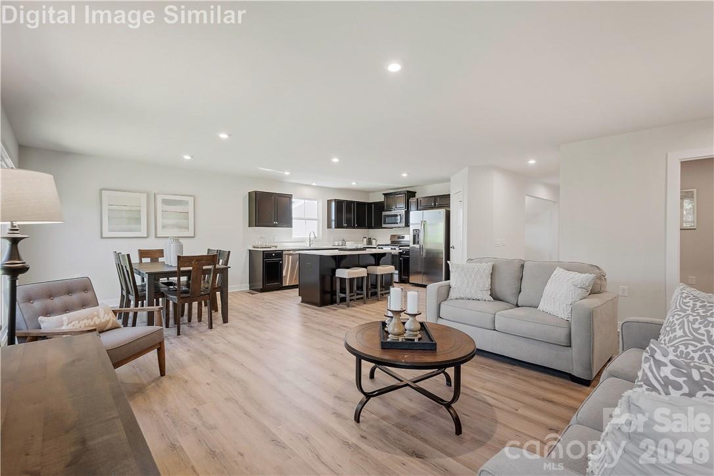
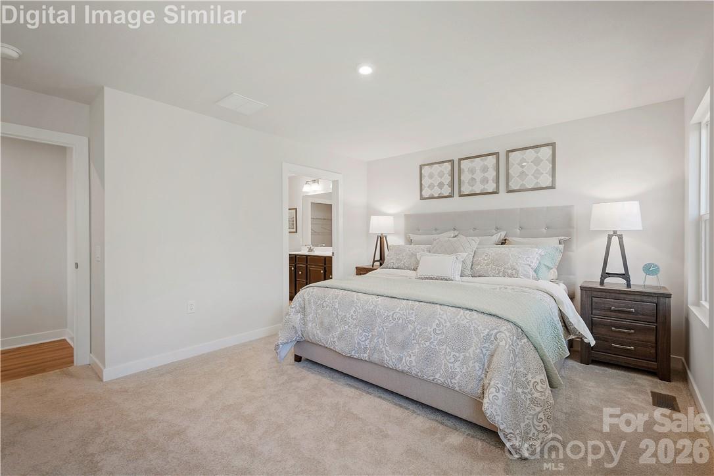
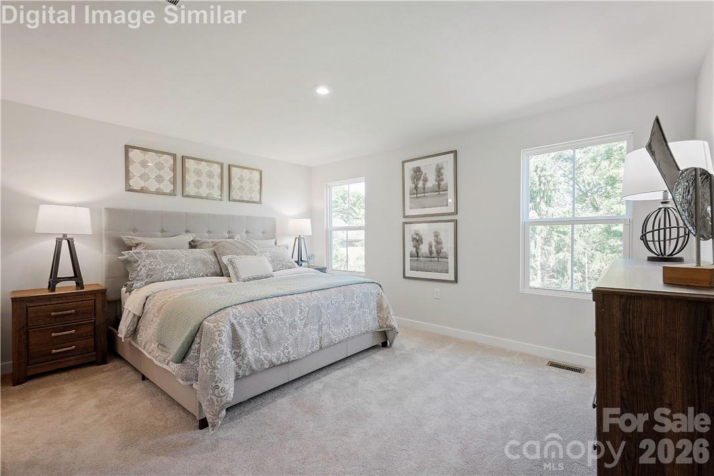
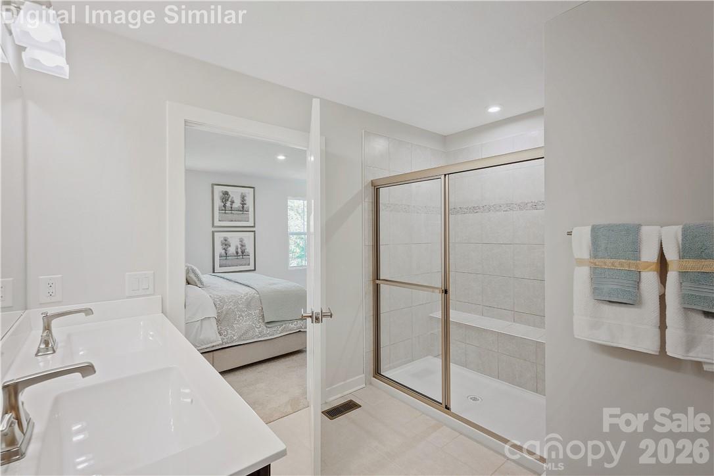
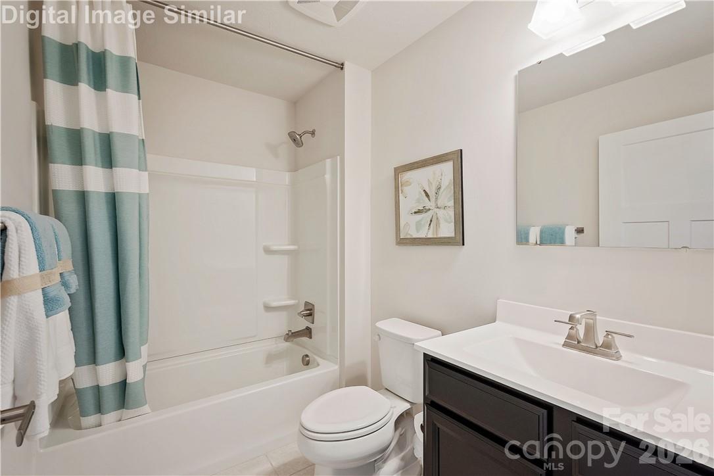
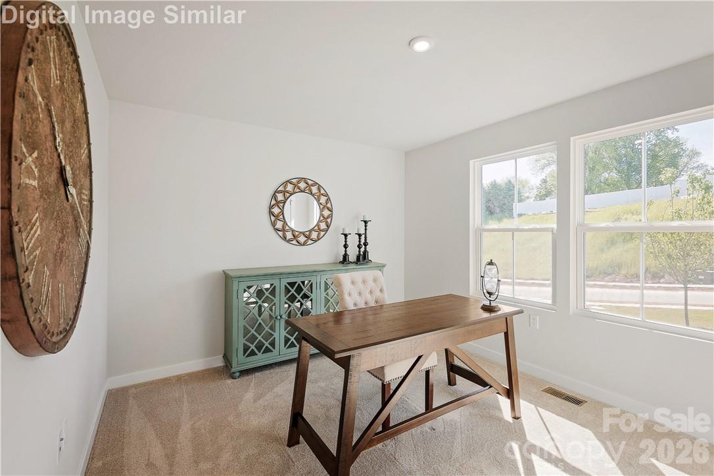
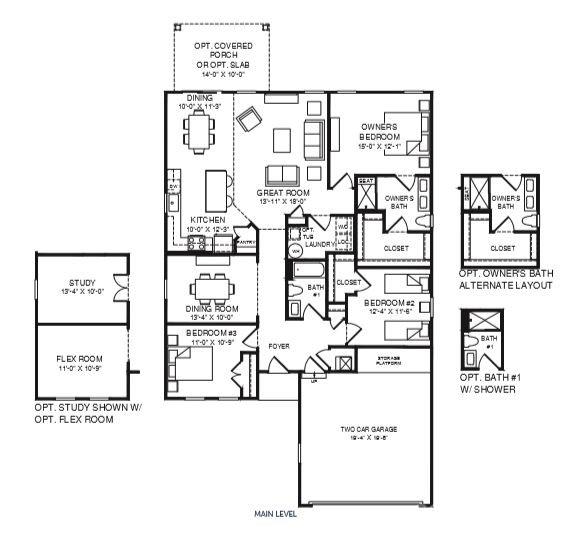
This to-be-built Dominica Spring floorplan offers spacious, open living with three generous bedrooms and a welcoming great room, plus a dining room that can easily be converted into a study or flex space. The kitchen is thoughtfully appointed with GE stainless steel appliances including a refrigerator, granite countertops, single sink, LED lighting, and a large center island with lower pull-out trays, making it ideal for everyday living and entertaining. The primary suite comfortably accommodates a king-size bed and features a walk-in closet and en suite bath with a walk-in shower. Set within Basildon Ranches, Lancaster's premier new home community, residents will enjoy future amenities including pickleball courts, walking trails, a dog park, gazebo, fire pit, and more, all with yard maintenance included, and a convenient location just 15 minutes from Indian Land, SC and a short drive to Waxhaw, NC with its charming shops, dining, parks, entertainment, and historic downtown. Take advantage of our "Buy More, Save More" promotion and save up to $12,500 on select upgrades-an exceptional opportunity in one of Lancaster's most desirable communities. Please call to schedule your appointment.
Details
| MLS # | 4344918 |
|---|---|
| Listing Type | For Sale |
| Style | House |
| HOA Dues | $110 |
| Sub-Type | New Construction |
| Status | Active |
| Year | 2027 |
| Days On Site | 265 |
| Listing Provided By | Smith Capital Partners LLC | Jerry Smith |
Features
| Bed(s) | 3 |
|---|---|
| Bath(s) | 2 Total |
| SQ Feet | 1,694 |
| Garage | 2 |
| Story(s) | 1 |
| Acreage | 0.14 |
| Water Front | Yes |
Interior
| Cooling | Central Air |
|---|---|
| Heating | Electric, Forced Air |
| Interior Features | Cable Prewire, Entrance Foyer, Kitchen Island, Open Floorplan, Pantry, Walk-In Closet(s) |
| Window Features | Insulated Window(s) |
| Appliances | Dishwasher, Disposal, Electric Oven, Electric Range, Electric Water Heater, Exhaust Fan, Microwave, Oven, Plumbed For Ice Maker, Refrigerator |
Exterior
| Exterior Features | Lawn Maintenance |
|---|---|
| Roof | Architectural Shingle |
| Security Features | Carbon Monoxide Detector(s) |
| Construction Materials | Stone Veneer, Vinyl |
| Foundation Details | Slab |
Parking
| Garage Yes / No | Yes |
|---|---|
| Parking Features | Driveway, Attached Garage, Garage Door Opener |
Utilities
| Utilities | Cable Available |
|---|
Location
| Community Features | Sidewalks, Street Lights |
|---|
Other
| List Aor | Union County Association of Realtors INC |
|---|
Area Information
| State | SC |
|---|---|
| County | Lancaster |
| City | Lancaster |
| Zip Code | 29720 |
| Area | Lancaster |
| Community Name | Basildon |
| School District | Lancaster |
| Elementary School | North |
| High School | Lancaster |
| Listing VS Median (in Basildon) | |
Price: $314,990 low | high Med: $328,932 sqft: 1,694 low | high Med: 1,589 $ / sqft: $186 low | high Med: $212 On site: 265 low | high Med: 53 | |
Market Activity 29720
Request a showing
Request a showing
 Listings courtesy of Canopy MLS as distributed by MLS GRID.
Based on information submitted to the MLS GRID as of November 3, 2026 at 1:41:27 AM PST All data is obtained from various sources and may not have been verified by broker or MLS GRID. Supplied Open House Information is subject to change without notice. All information should be independently reviewed and verified for accuracy. Properties may or may not be listed by the office/agent presenting the information.
The Digital Millennium Copyright Act of 1998, 17 U.S.C. § 512 (the “DMCA”) provides recourse for copyright owners who believe that material appearing on the Internet infringes their rights under U.S. copyright law. If you believe in good faith that any content or material made available in connection with our website or services infringes your copyright, you (or your agent) may send us a notice requesting that the content or material be removed, or access to it blocked. Notices must be sent in writing by email to DMCAnotice@MLSGrid.com.
“The DMCA requires that your notice of alleged copyright infringement include the following information: (1) description of the copyrighted work that is the subject of claimed infringement; (2) description of the alleged infringing content and information sufficient to permit us to locate the content; (3) contact information for you, including your address, telephone number and email address; (4) a statement by you that you have a good faith belief that the content in the manner complained of is not authorized by the copyright owner, or its agent, or by the operation of any law; (5) a statement by you, signed under penalty of perjury, that the information in the notification is accurate and that you have the authority to enforce the copyrights that are claimed to be infringed; and (6) a physical or electronic signature of the copyright owner or a person authorized to act on the copyright owner’s behalf. Failure to include all of the above information may result in the delay of the processing of your complaint.
Contact
Learn More About This Property

| State | SC |
|---|---|
| County | Lancaster |
| City | Lancaster |
| Zip Code | 29720 |
| Area | Lancaster |
| Community Name | Basildon |
| School District | Lancaster |
| Elementary School | North |
| High School | Lancaster |
| Listing VS Median (in Basildon) | |
Price: $314,990 low | high Med: $328,932 sqft: 1,694 low | high Med: 1,589 $ / sqft: $186 low | high Med: $212 On site: 265 low | high Med: 53 | |
