412 Cyrus Thompson Drive,Jacksonville, NC 28546
Jacksonville, NC 28546

Description
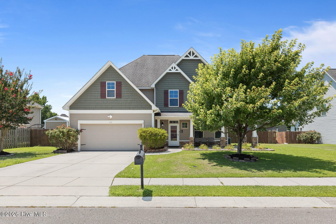
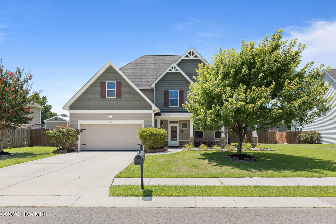
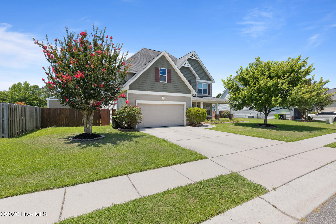
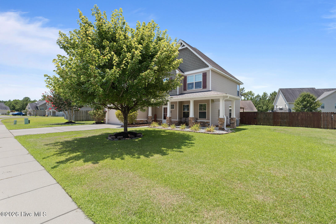
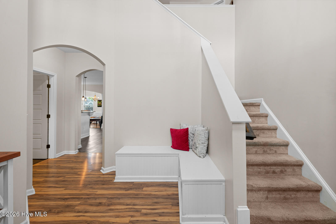
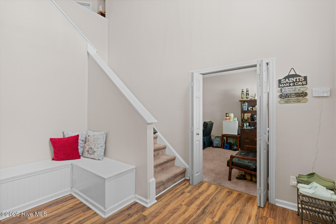
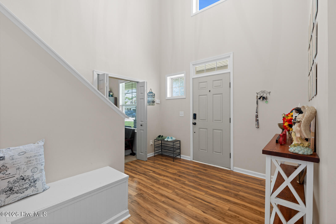
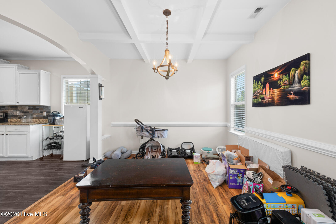
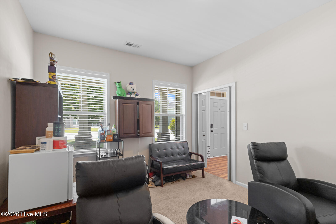
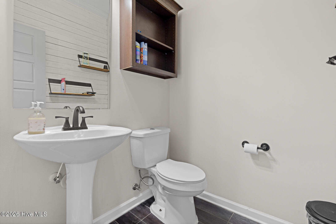
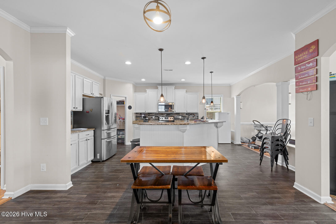
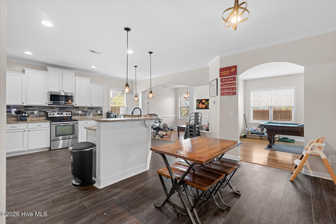
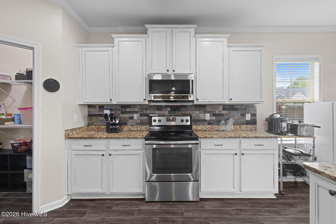
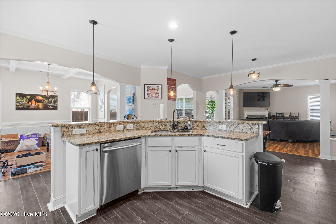
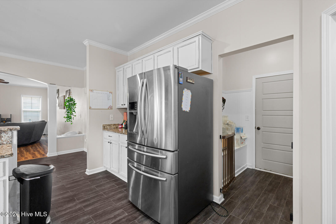
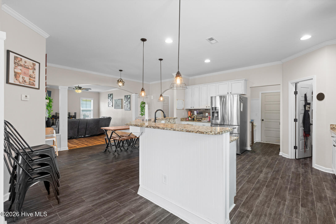
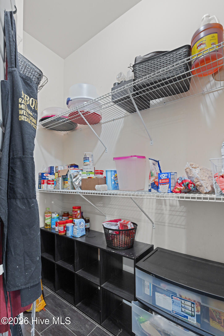
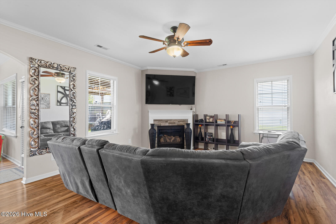
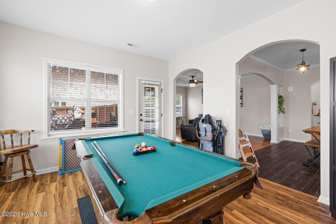
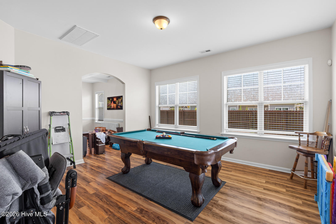
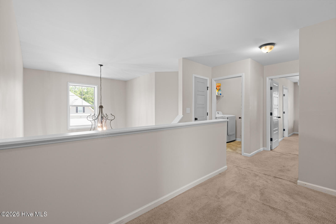
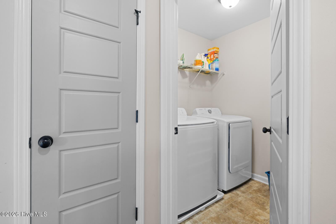
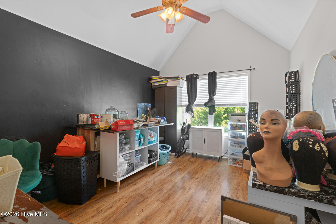
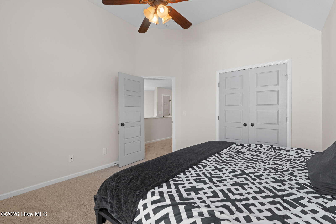
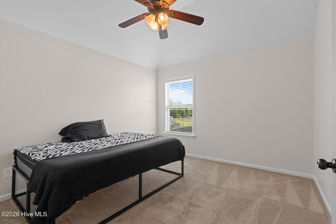
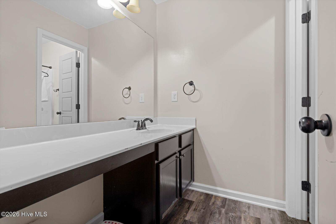
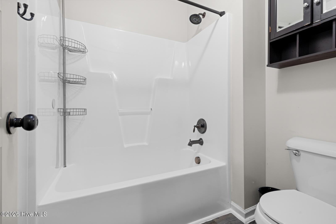
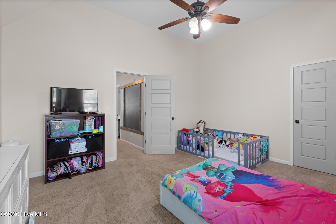
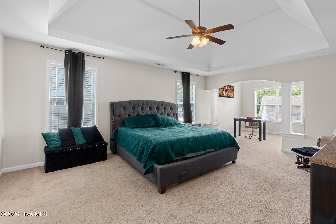
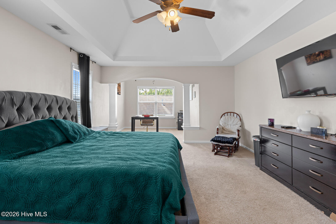
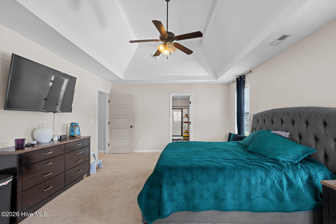
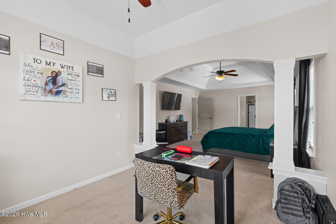
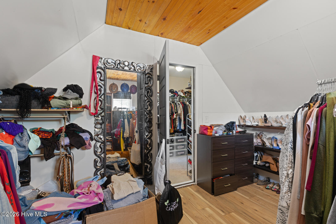
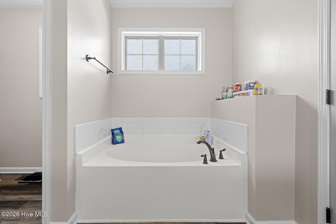
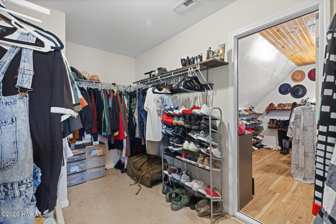
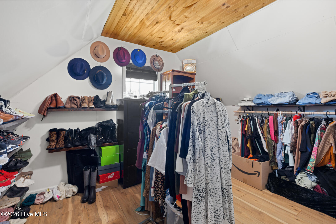
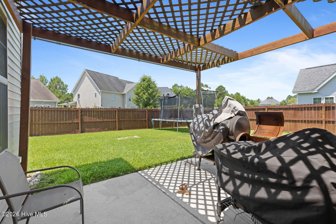
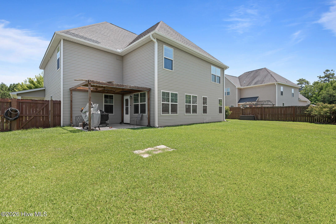
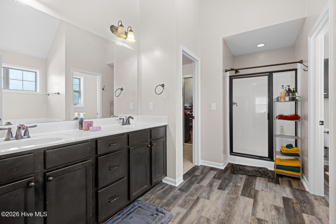
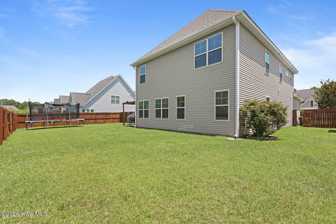
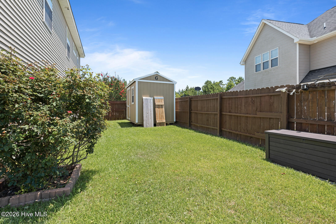
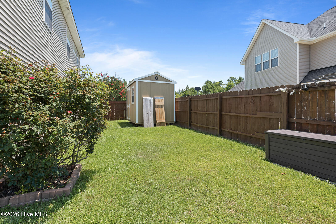
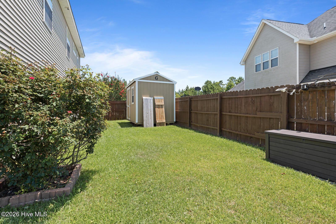
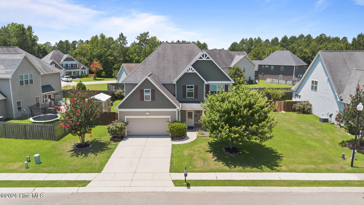
Welcome to 412 Cyrus Thompson Dr.--where timeless style, generous living space, and everyday functionality come together in one exceptional home. Offering 4 bedrooms, 2.5 bathrooms, plus a dedicated office, this thoughtfully designed floor plan provides the flexibility today's buyers are looking for. The main level features a formal dining room, spacious living room with a cozy fireplace, and an eat-in kitchen complete with granite countertops, stainless steel appliances, and abundant cabinet and counter space. A versatile flex room offers endless possibilities as a playroom, media room, home gym, or second living area to fit your lifestyle. Upstairs, the expansive primary suite serves as a true retreat with two walk-in closets and a spa-inspired ensuite featuring a soaking tub, separate walk-in shower, and dual vanity. The conveniently located upstairs laundry room makes daily living even easier. Step outside to enjoy the inviting half wraparound covered front porch or relax in the fully fenced backyard, perfect for entertaining, pets, and outdoor living. A brand-new 7' x 12' storage shed conveys with the home, providing valuable extra storage, while the attached two-car garage adds even more convenience. Additional features include blinds and window screens throughout, spacious secondary bedrooms, and a layout designed for both comfortable everyday living and effortless entertaining. **As an added bonus, the seller is offering an $8,000 buyer allowance** that can be used toward closing costs, a rate buy-down, or updates (subject to lender approval), giving buyers added flexibility and value. Ideally located just minutes from Camp Lejeune, shopping, dining, and schools, this move-in-ready home offers the space, style, and versatility you've been searching for. Schedule your private showing today and discover all that 412 Cyrus Thompson Dr. has to offer!
Details
| MLS # | 100586186 |
|---|---|
| Listing Type | For Sale |
| Style | House |
| HOA Dues | $365 |
| Sub-Type | Resale |
| Status | Pending With Showings |
| Year | 2012 |
| Days On Site | 120 |
| Listing Provided By | HomeSmart Connections | Vondicia Davis |
Features
| Bed(s) | 4 |
|---|---|
| Bath(s) | 3 Total |
| SQ Feet | 3,243 |
| Garage | 4 |
| Story(s) | 2 |
| Zoning | RA |
| Acreage | 0.25 |
| Property View | None |
Interior
| Interior Features | Walk-in Closet(s), Vaulted Ceiling(s), Entrance Foyer, Solid Surface, Ceiling Fan(s), Pantry, Walk-in Shower, Blinds/Shades, Walk-In Closet(s) |
|---|---|
| Heating Yes / No | Yes |
| Cooling Yes / No | Yes |
| Cooling | Central Air, Heat Pump |
| Fireplaces Total | 1 |
| Fireplace Yes / No | Yes |
| Laundry Features | Dryer Hookup, Washer Hookup, Laundry Room |
| Furnished | Unfurnished |
| Rooms Total | 9 |
Exterior
| Exterior Features | None |
|---|---|
| Roof | Architectural Shingle |
| Foundation Details | Slab |
| Lot Features | Corner Lot |
| Waterfront Features | None |
| View | None |
| Construction Materials | Stone, Vinyl Siding, Wood Frame |
| Security Features | Smoke Detector(s) |
Parking
| Attached Garage Yes / No | Yes |
|---|---|
| Garage Yes / No | Yes |
| Parking Features | Attached, Concrete, Garage Door Opener, On Site, Paved, Garage |
Utilities
| Utilities | Water Available |
|---|
Taxes
| Tax Assessed Value | 362524 |
|---|---|
| Tax Book Number | 63 |
| Tax Legal Description | L47 JACKSON POINTE @ TOWNE POINTE S/F 1127-1.5 |
| Tax Year | 2025 |
Area Information
| State | NC |
|---|---|
| County | Onslow |
| City | Jacksonville |
| Zip Code | 28546 |
| Community Name | Towne Pointe |
| School District | Onslow |
| Elementary School | Silverdale |
| High School | White Oak |
| Listing VS Median (in Towne Pointe) | |
Price: $420,000 low | high Med: $336,000 sqft: 3,243 low | high Med: 1,686 $ / sqft: $130 low | high Med: $199 On site: 120 low | high Med: 227 | |
Market Activity 28546
Request a showing
Request a showing
Contact
Learn More About This Property

| State | NC |
|---|---|
| County | Onslow |
| City | Jacksonville |
| Zip Code | 28546 |
| Community Name | Towne Pointe |
| School District | Onslow |
| Elementary School | Silverdale |
| High School | White Oak |
| Listing VS Median (in Towne Pointe) | |
Price: $420,000 low | high Med: $336,000 sqft: 3,243 low | high Med: 1,686 $ / sqft: $130 low | high Med: $199 On site: 120 low | high Med: 227 | |